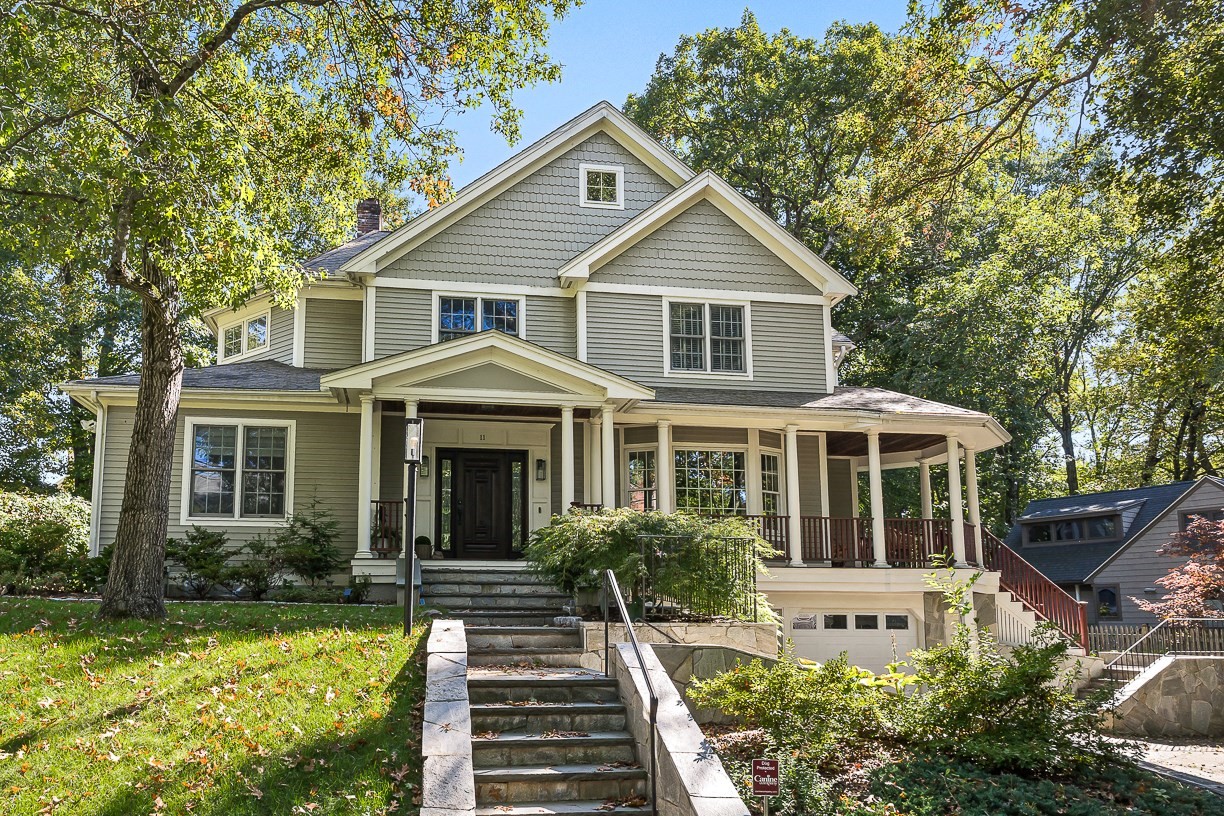
Two-story gray shingle house with a deep porch, stone steps, and mature trees.
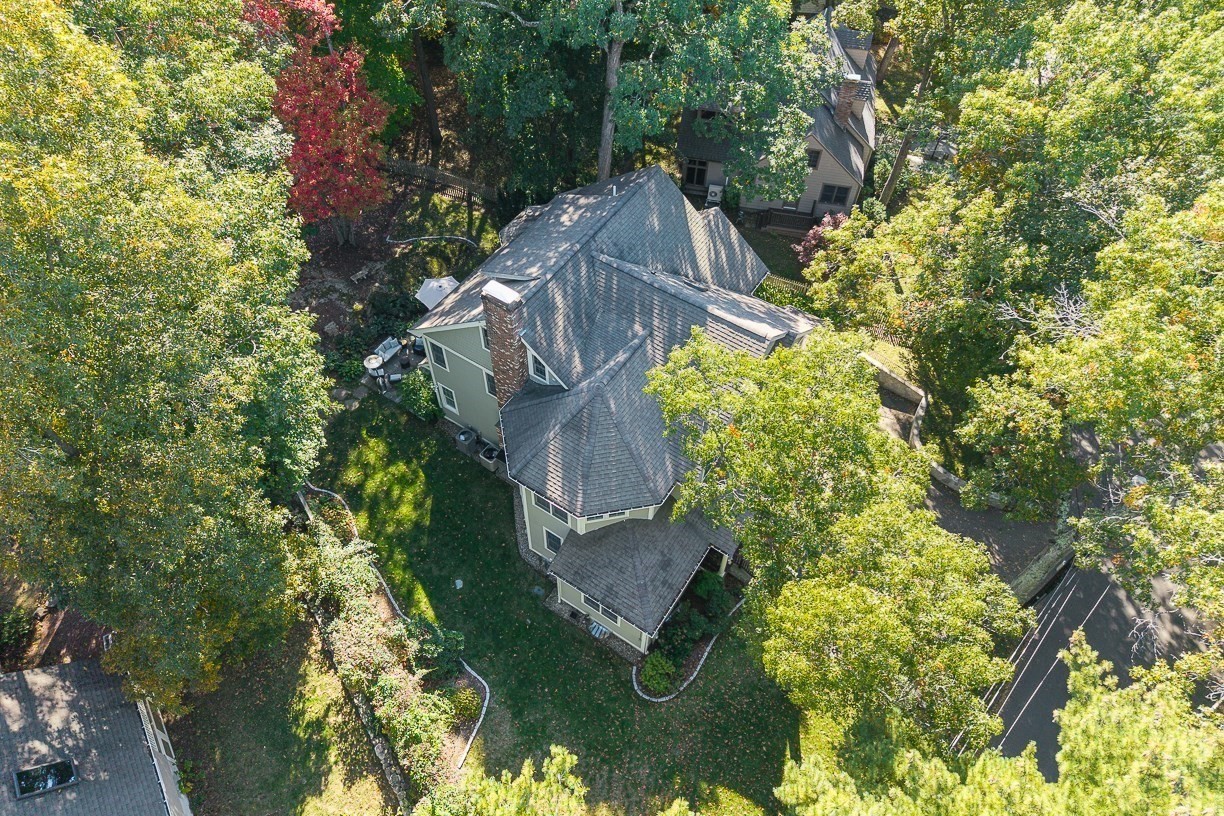
Aerial view of 11 Poplar Road, a gray-roofed home surrounded by mature trees.
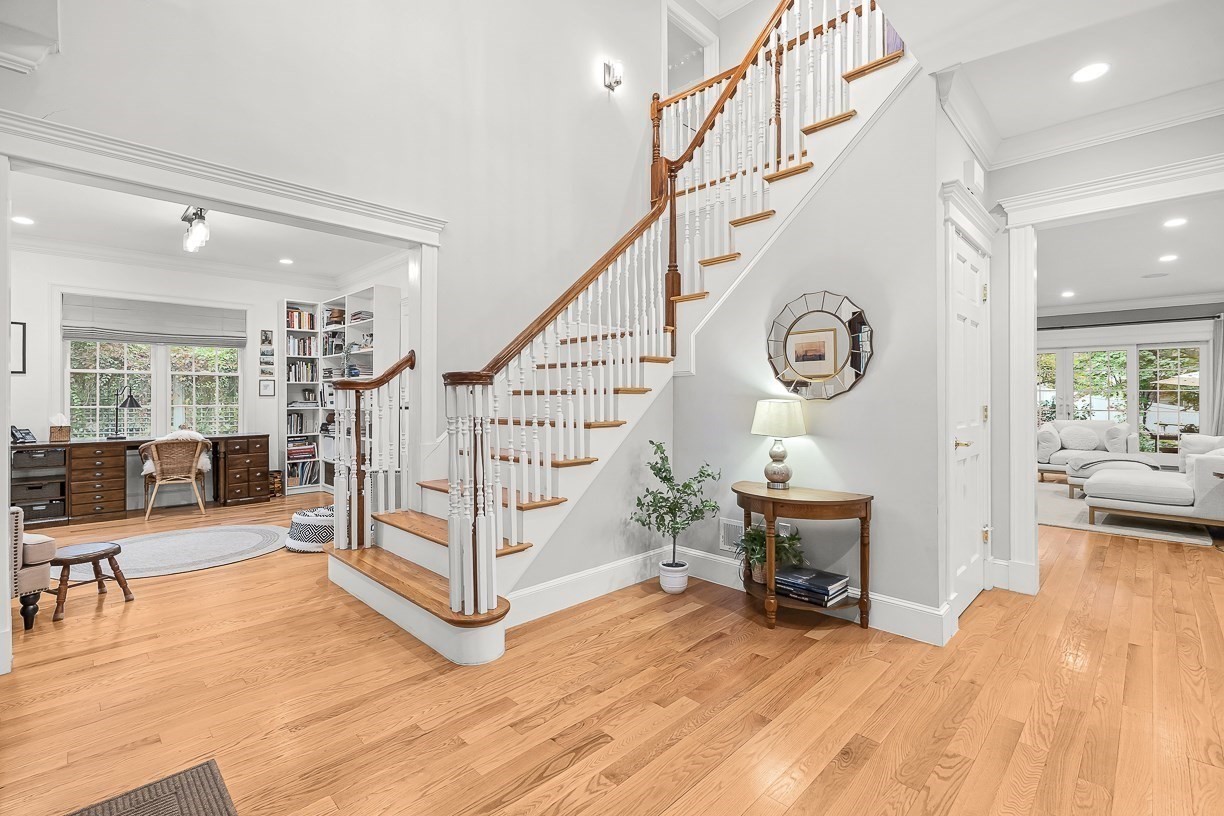
Bright foyer with a wood-and-white staircase, hardwood floors, and open views into adjoining rooms.
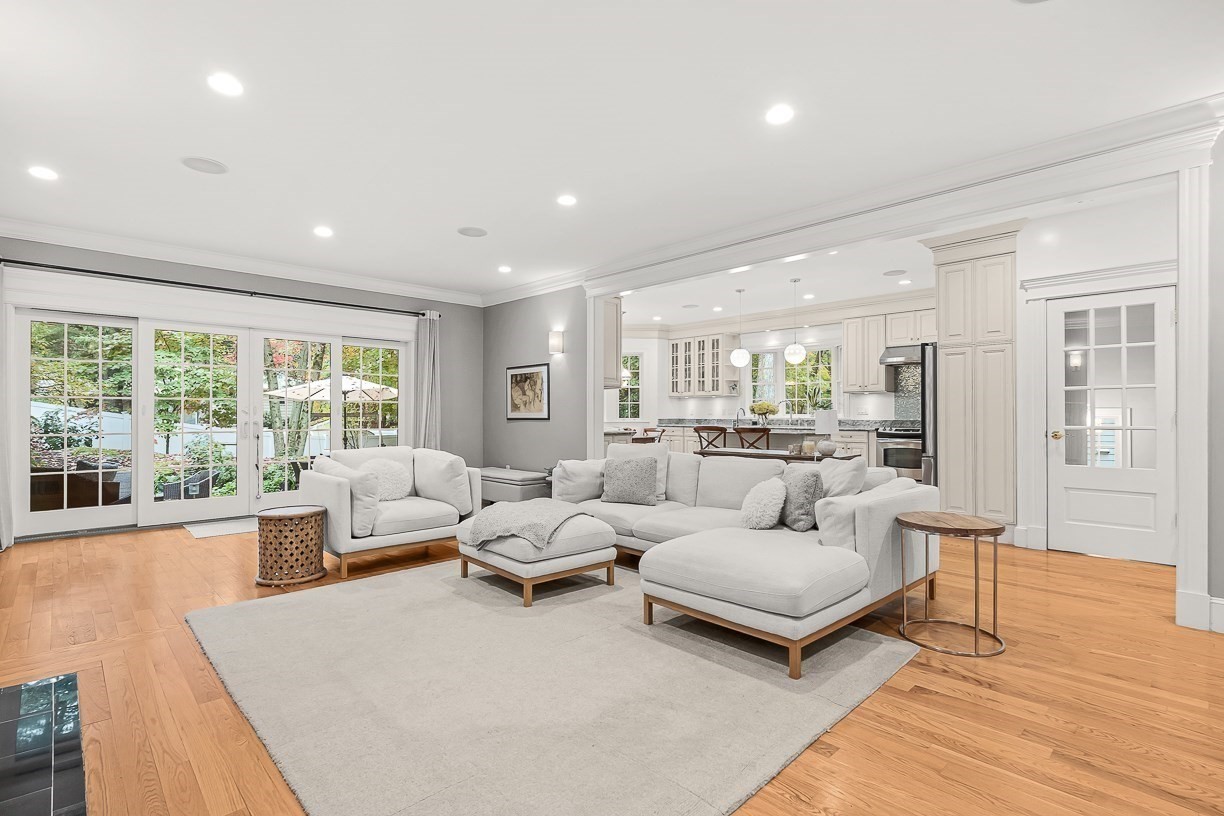
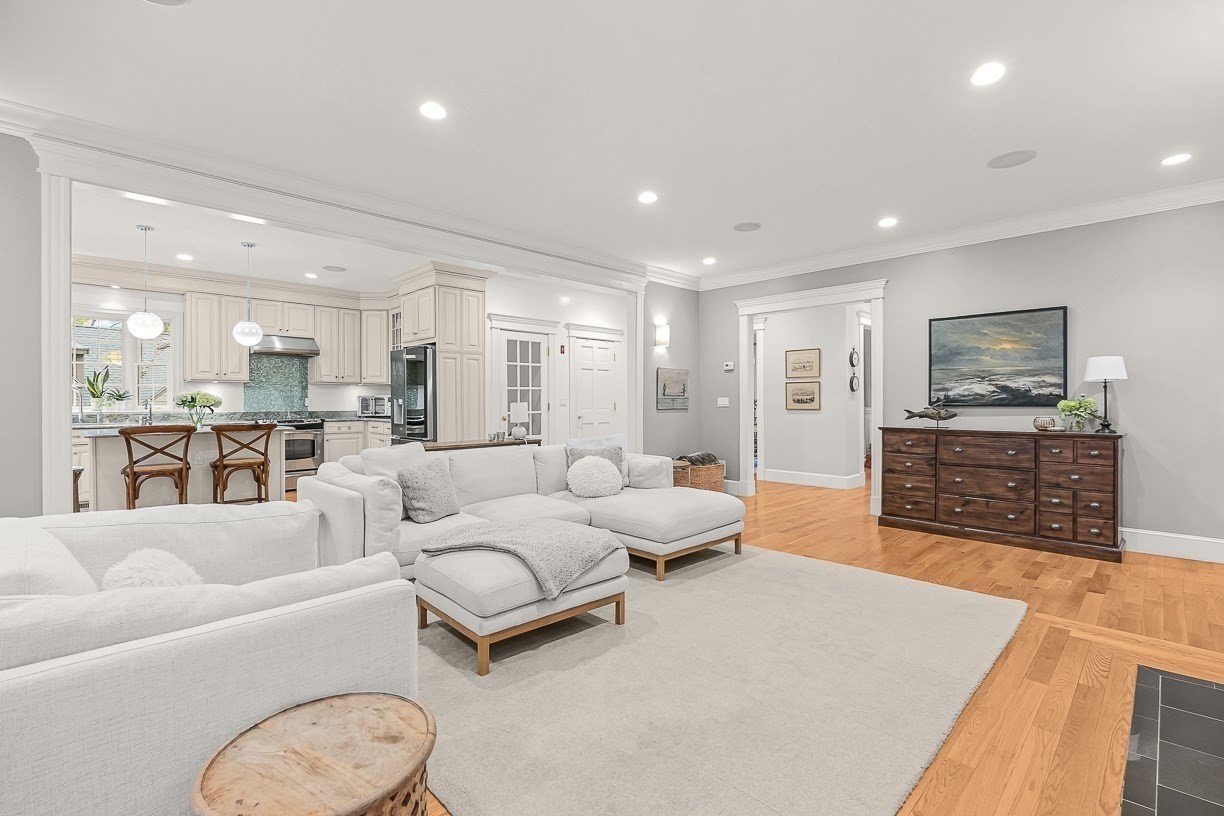
Living room with white sectional sofas, hardwood floors, and an open kitchen.
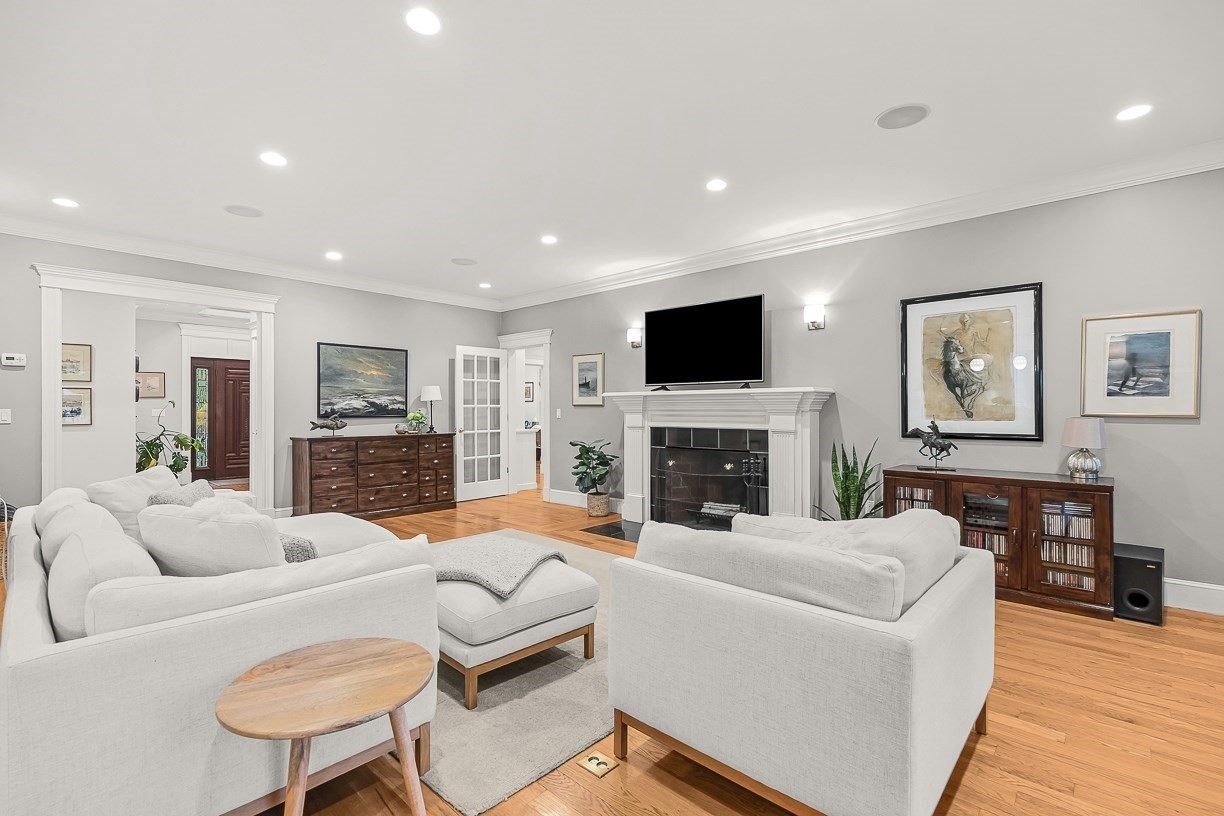
Living room with white sofas, a fireplace, and hardwood floors.
Open-plan living room with white sectional seating, hardwood floors, and adjoining kitchen.
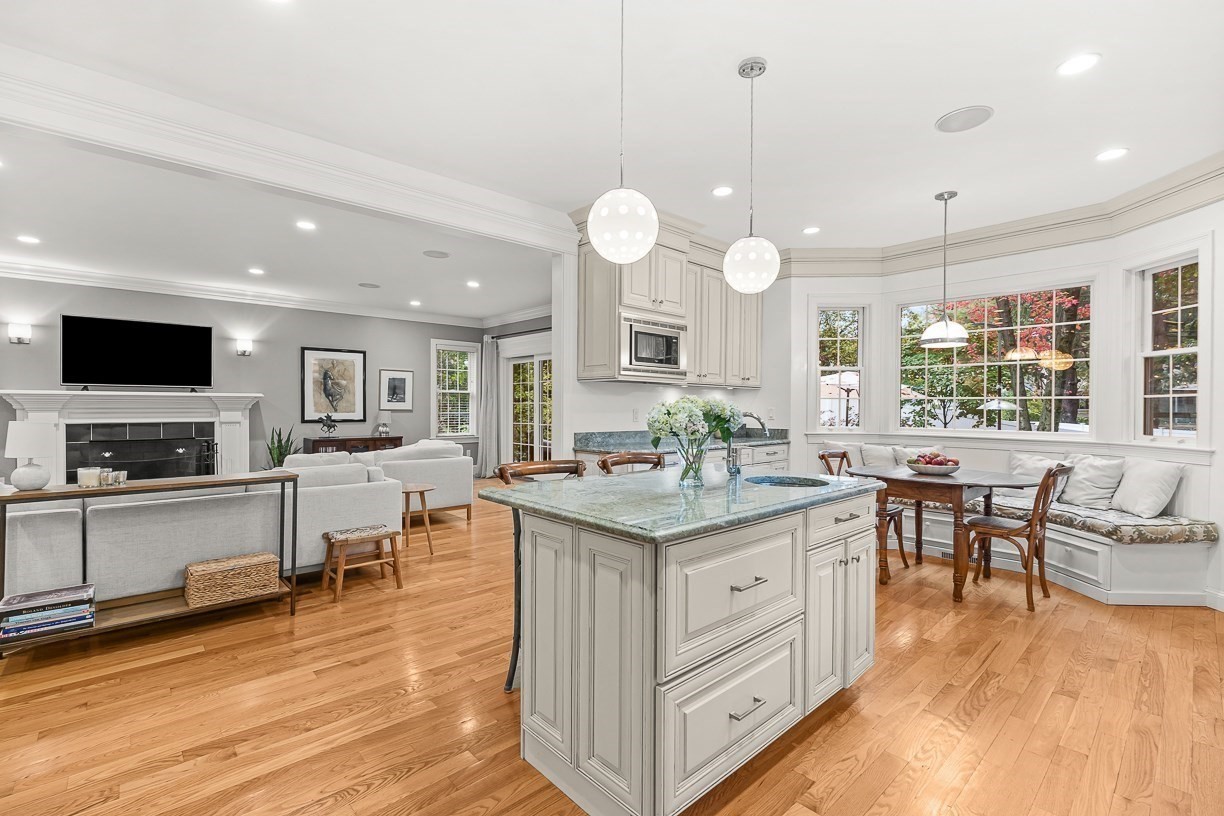
Bright kitchen with a marble island, adjoining living room, and window-seat dining nook.
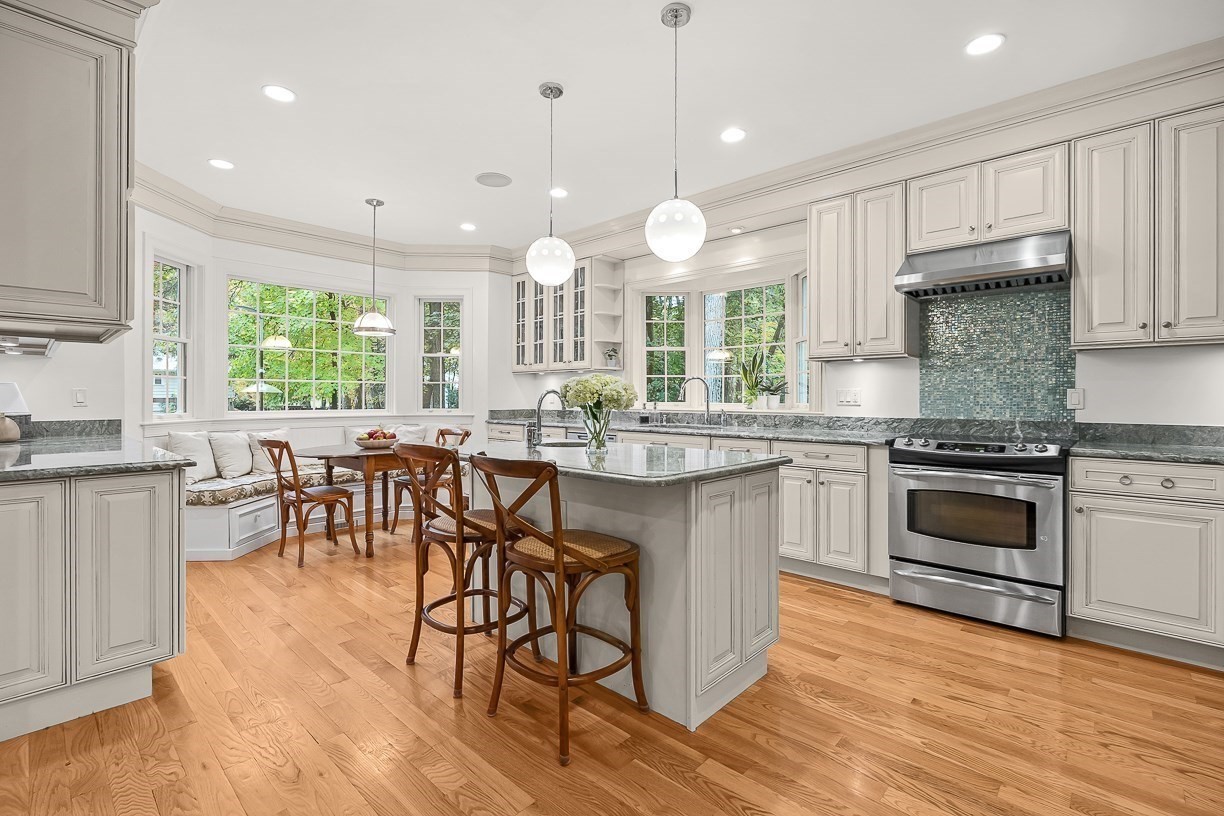
Bright kitchen with a large island, white cabinetry, stainless steel range, and breakfast nook.
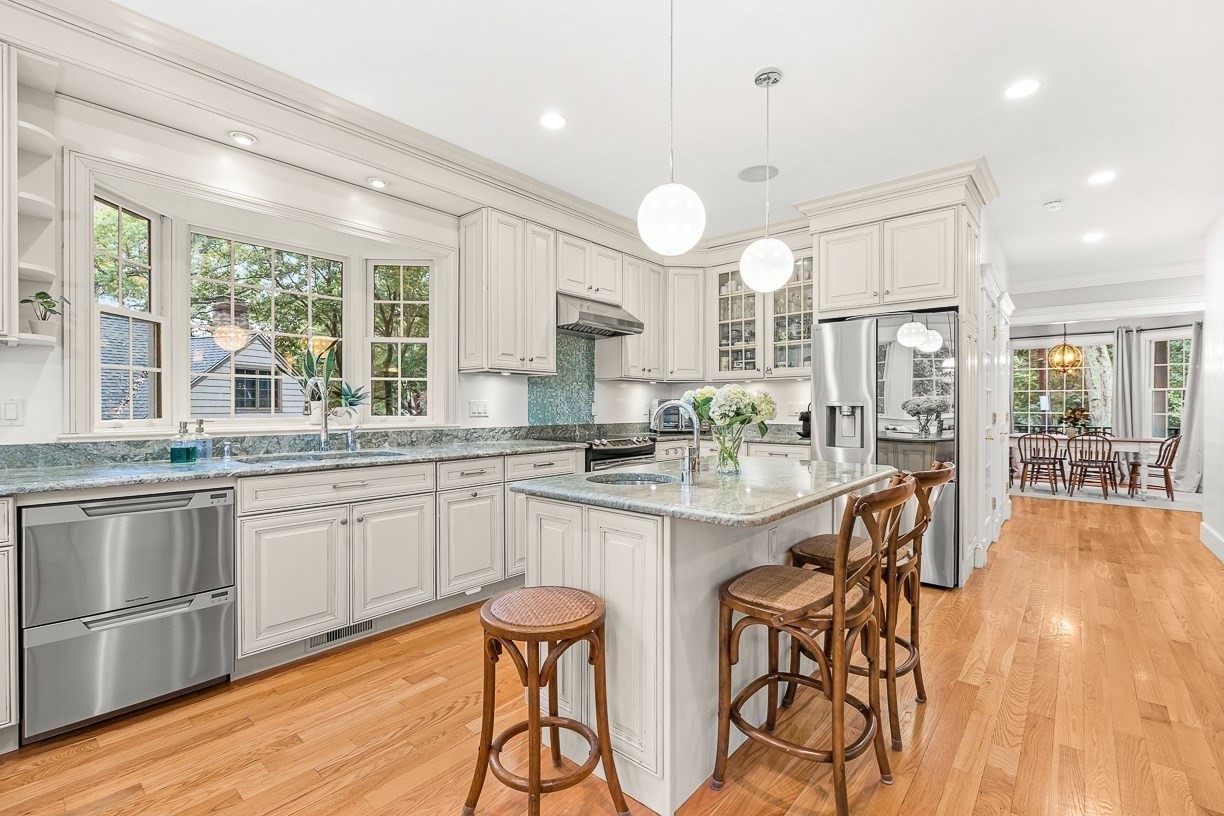
Bright white kitchen with marble island, stainless appliances, and a dining area beyond.
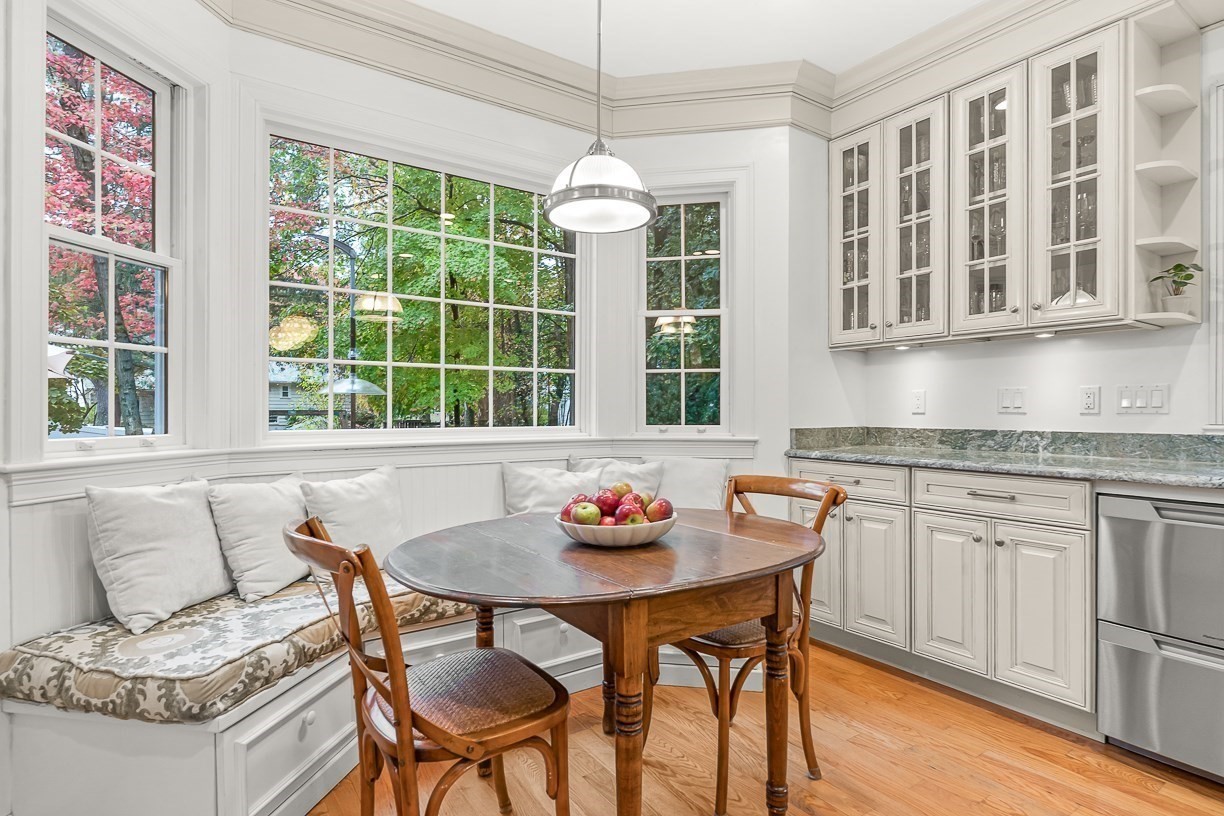
Kitchen breakfast nook with built-in window seating, a wooden table, and leafy garden views.
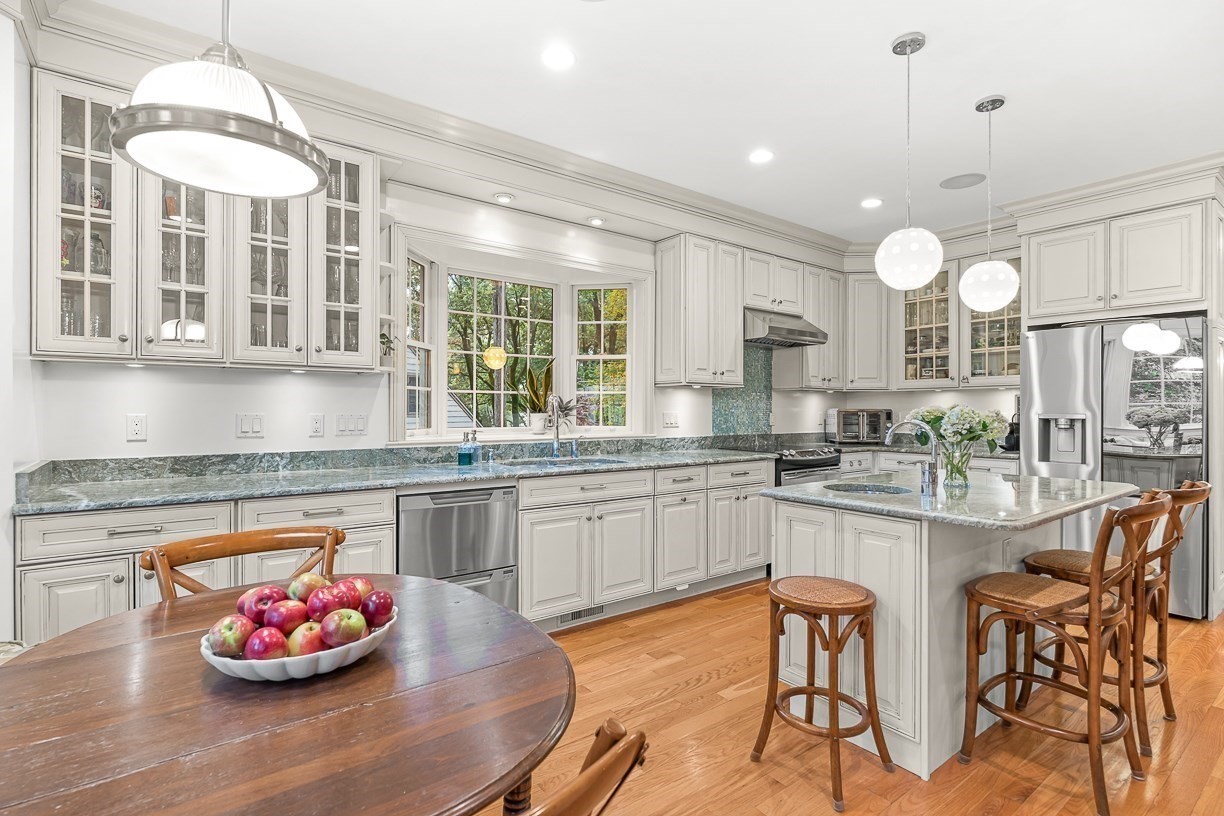
Bright white kitchen with a stone island, stainless steel appliances, and a round dining table with apples.
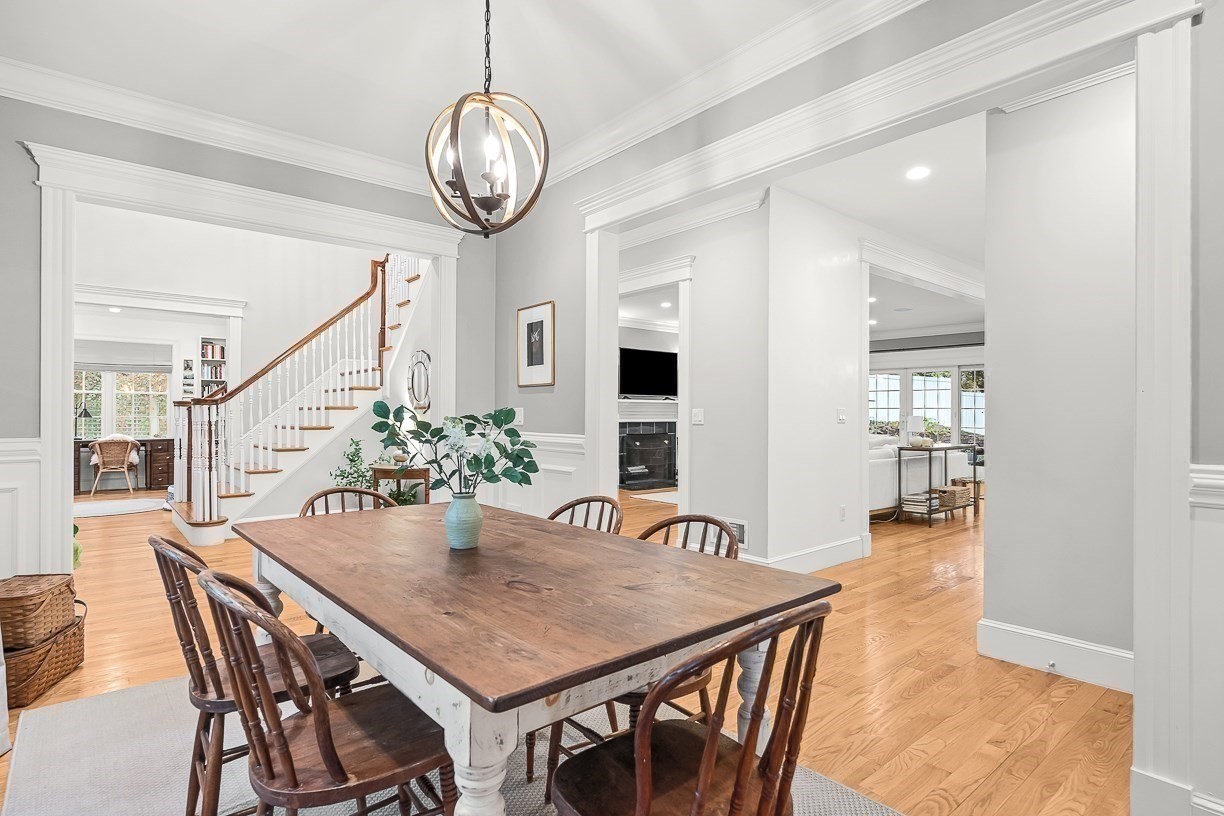
Dining room with a large wood table, overlooking a staircase and adjoining living spaces.
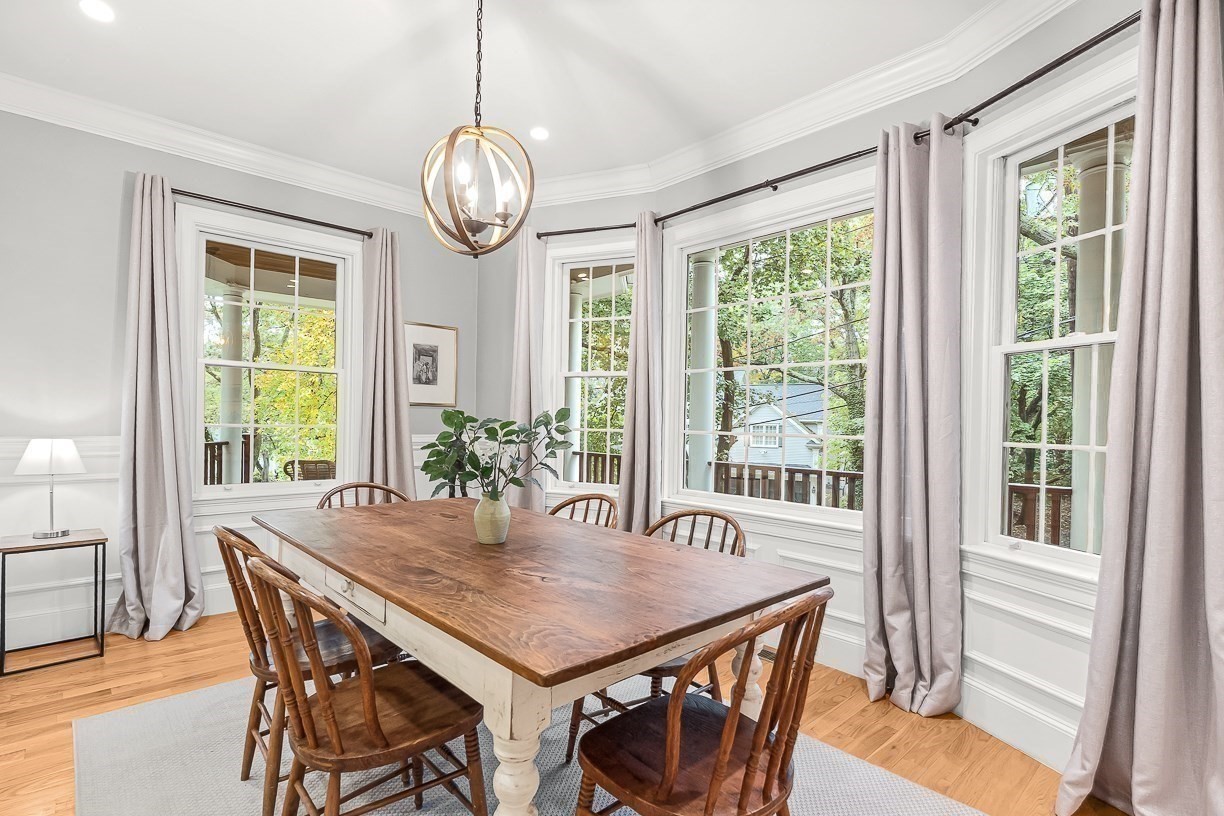
Dining room with a long wooden table beneath a globe chandelier and three large windows.
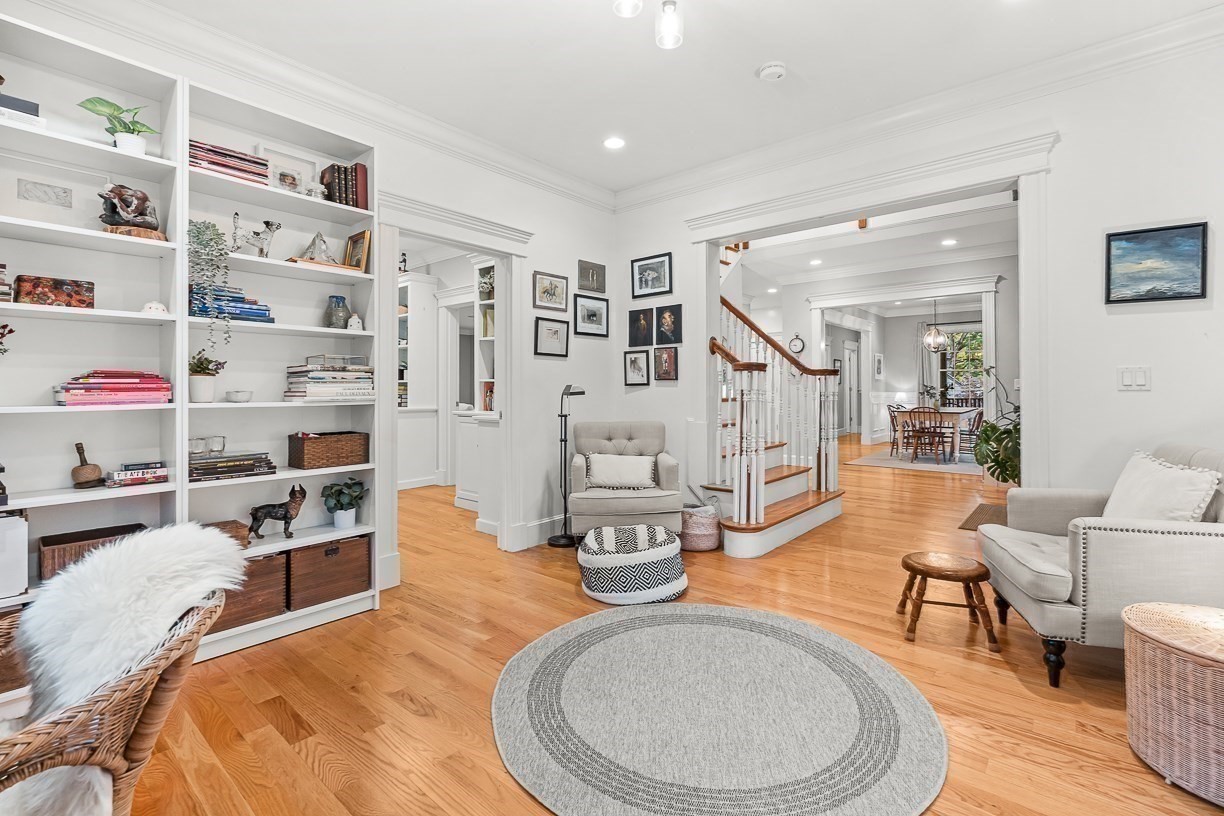
Living room with built-in bookshelves, hardwood floors, and a staircase leading toward the dining area.
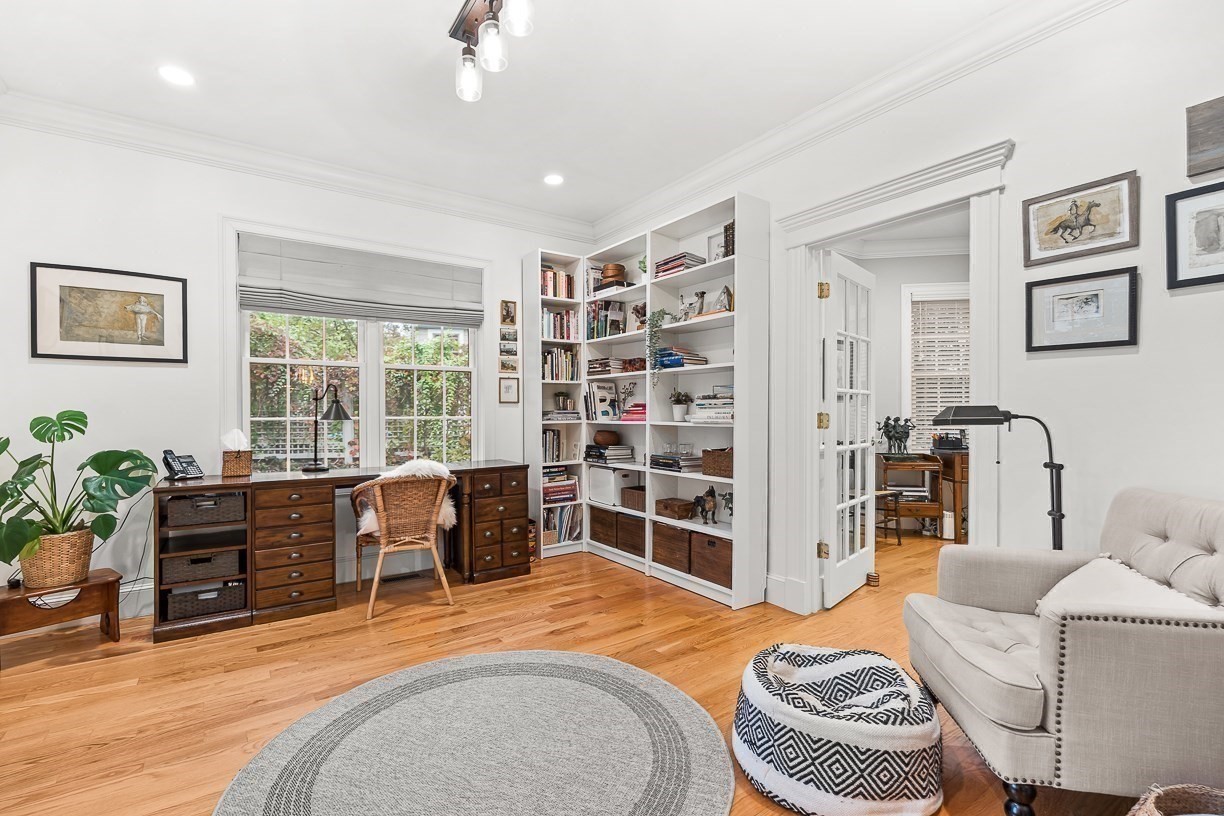
Home office with built-in bookshelves, a large window, and warm hardwood floors.
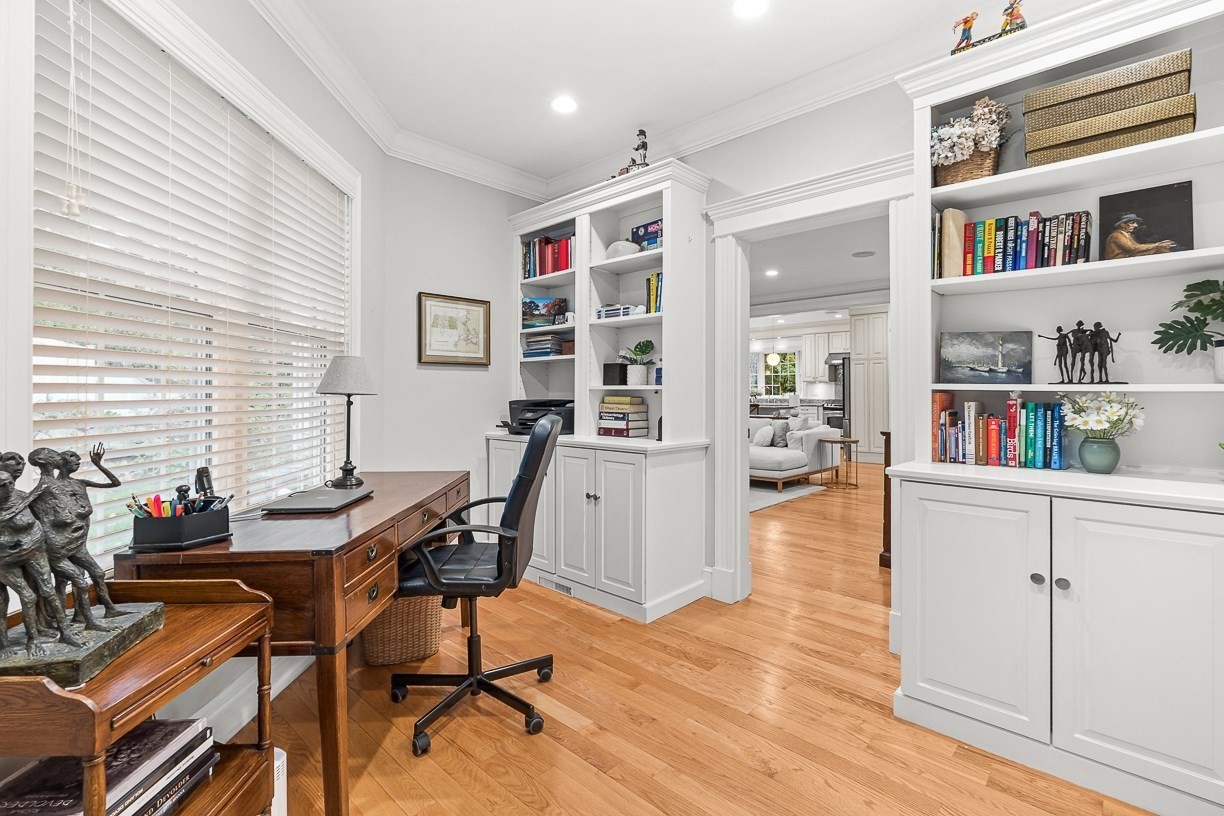
Home office with built-in white bookshelves, a wooden desk, and hardwood floors.
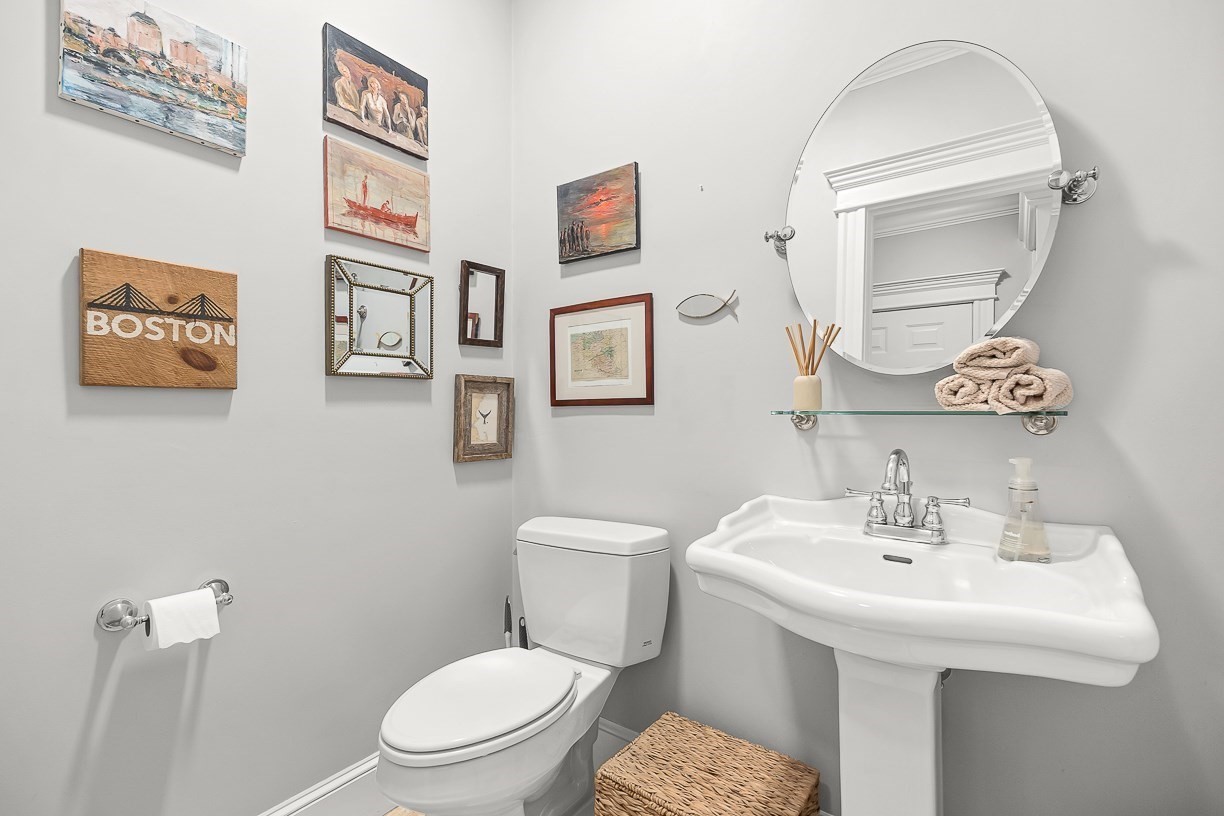
Powder room with a pedestal sink, round mirror, and Boston-themed wall art.
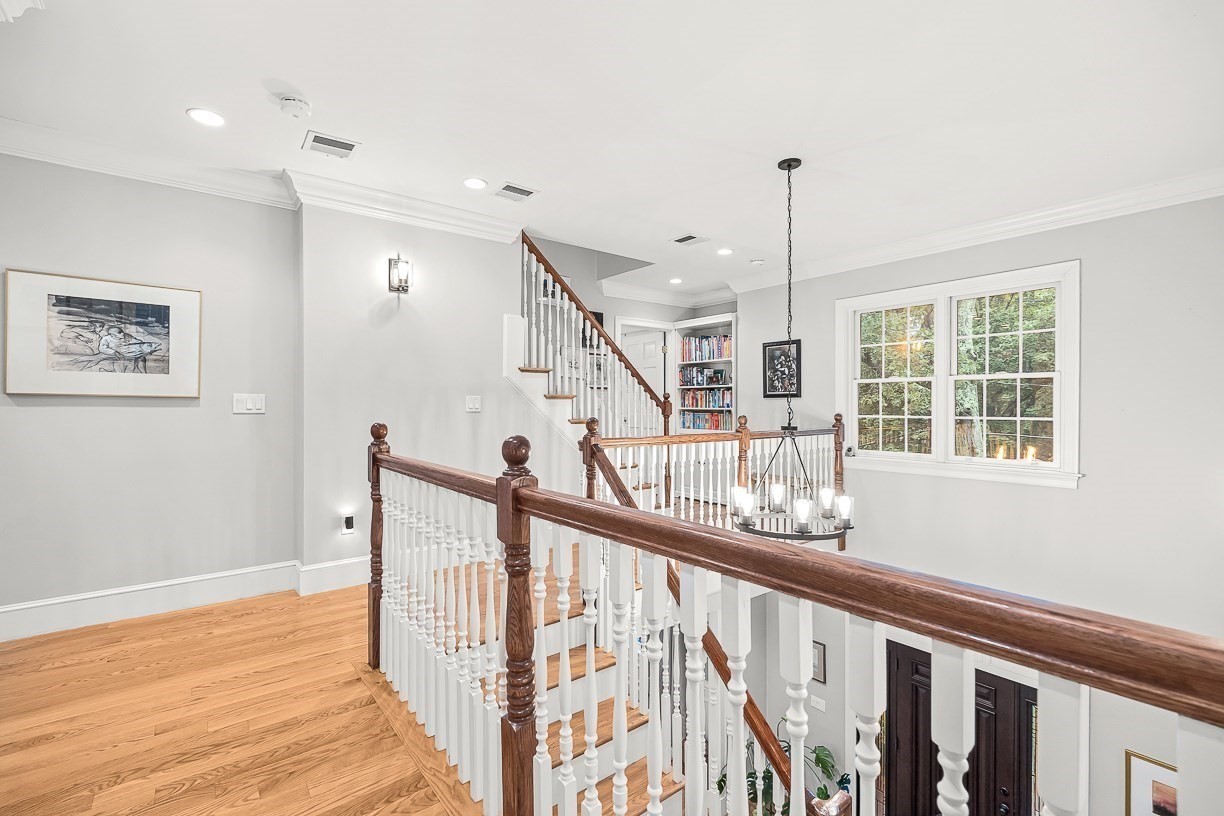
Upstairs landing overlooking a staircase with dark wood rails, white balusters, and a hanging chandelier.
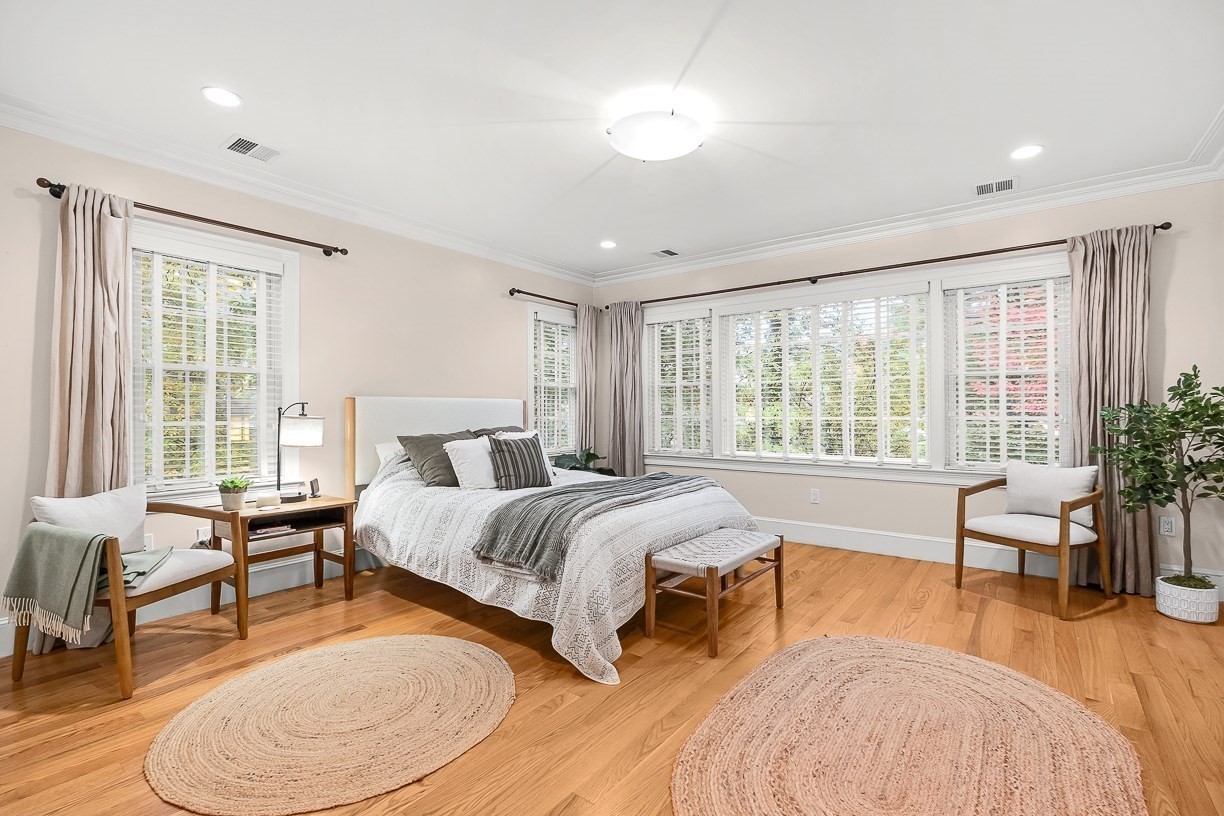
Bright, furnished bedroom with a large bed, hardwood floors, and a wide bank of windows.
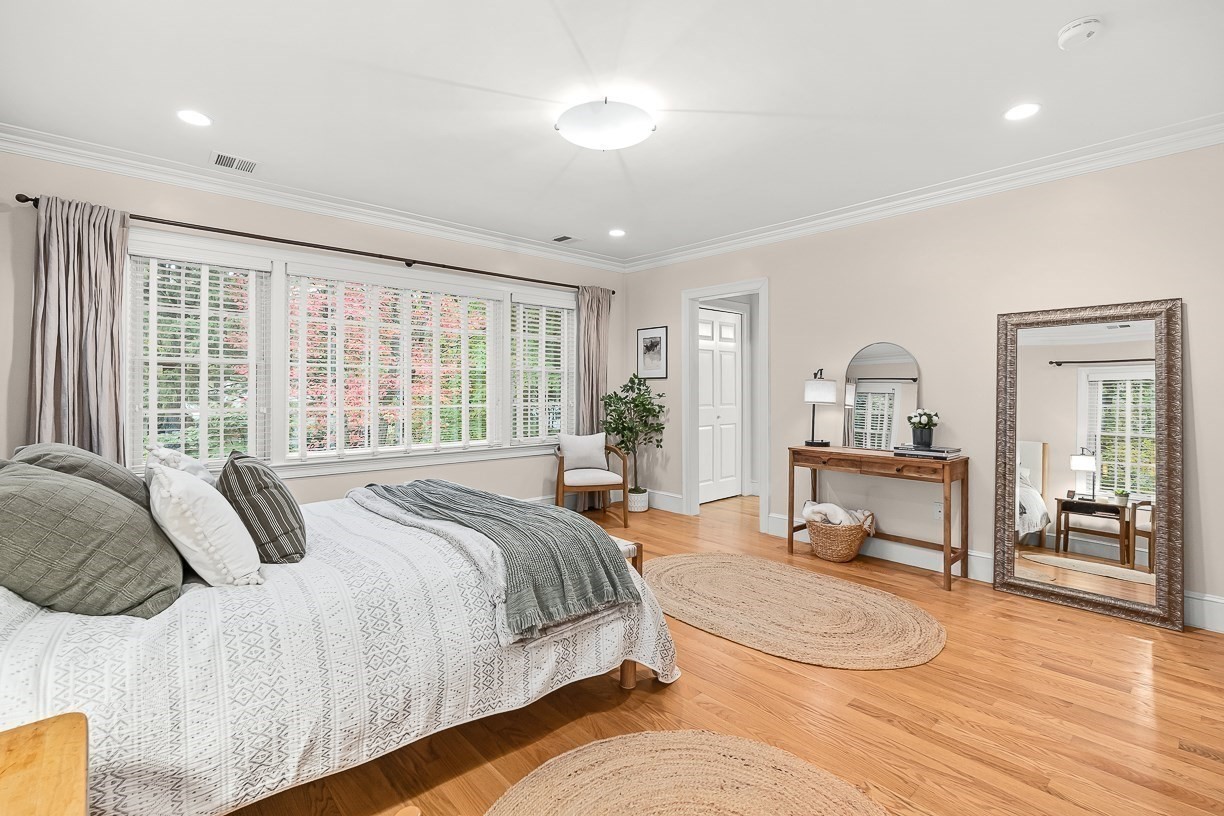
Bedroom with a broad shuttered window, hardwood floors, and a console table beside a leaning mirror.
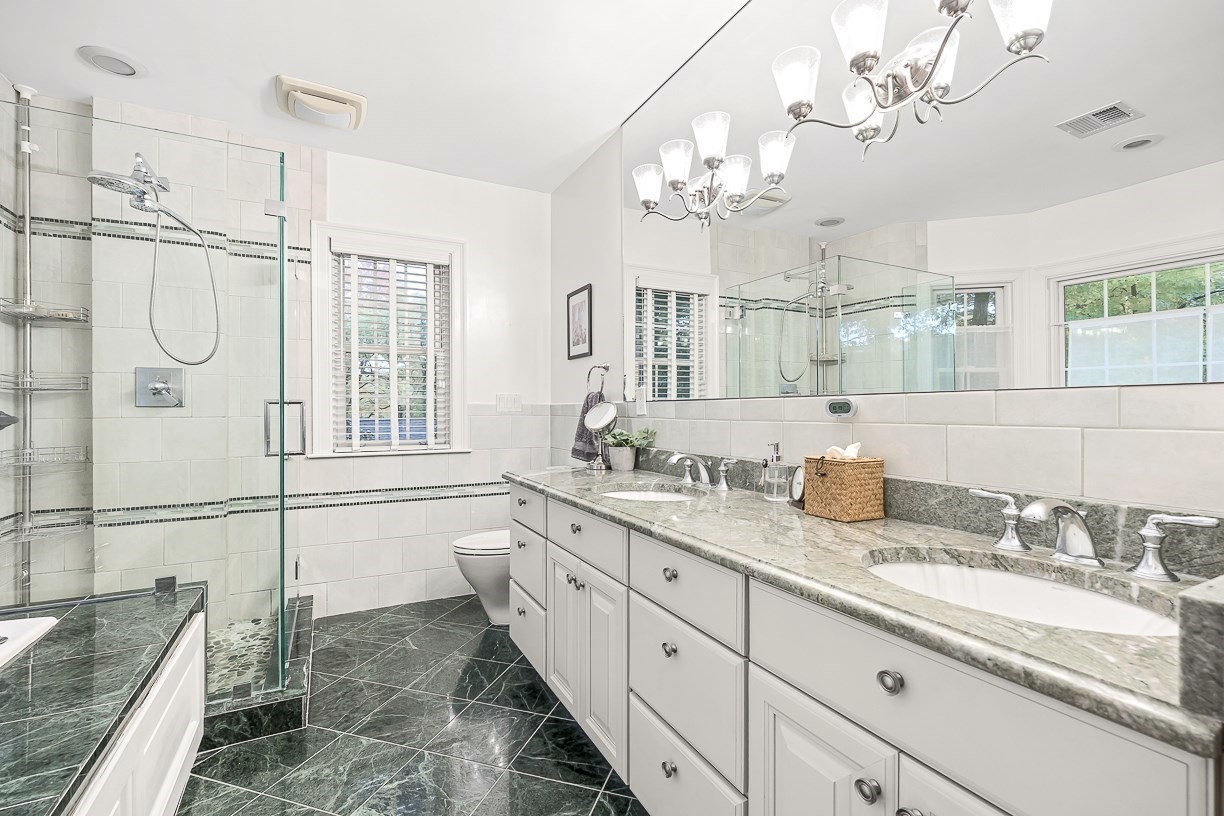
Bright bathroom with a glass shower, double vanity, green marble counters, and large windows.
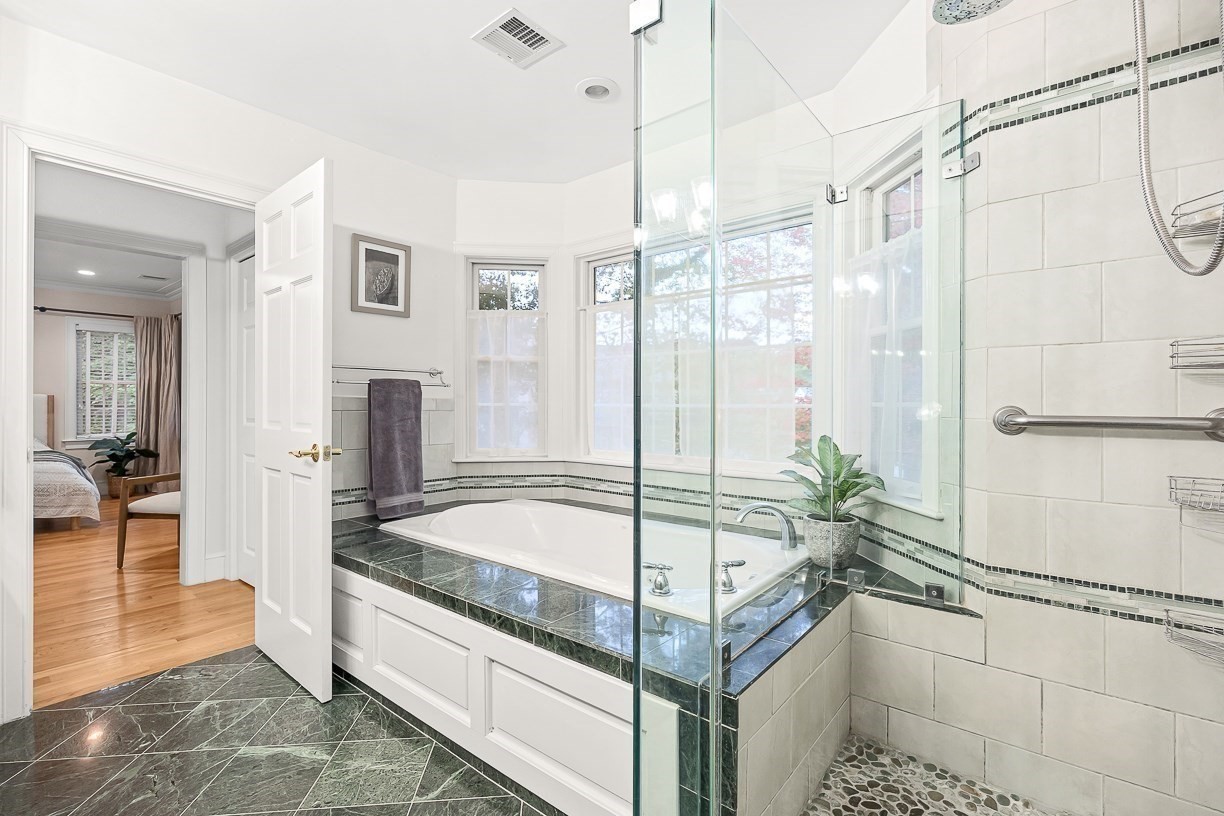
Bathroom with a soaking tub beneath bay windows and a glass-enclosed shower.
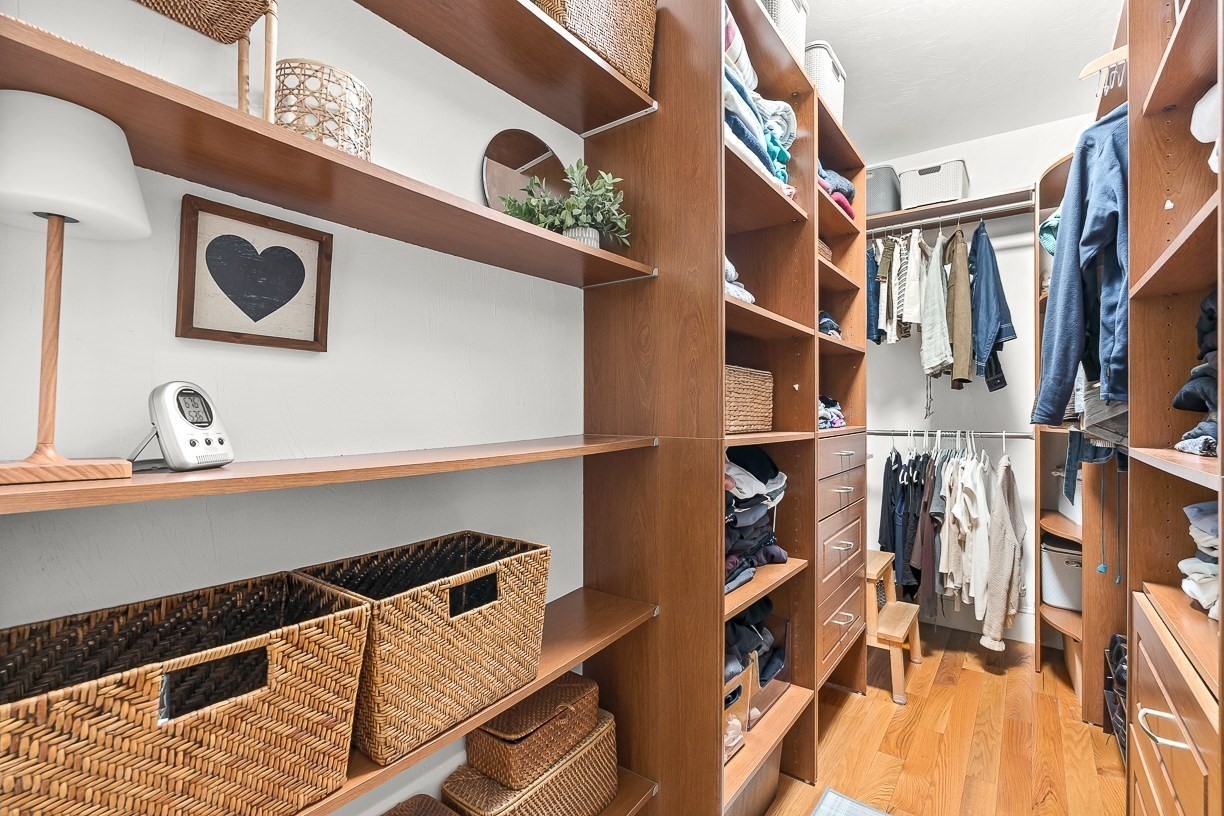
Walk-in closet with floor-to-ceiling wood shelving, woven baskets, and hanging clothes.
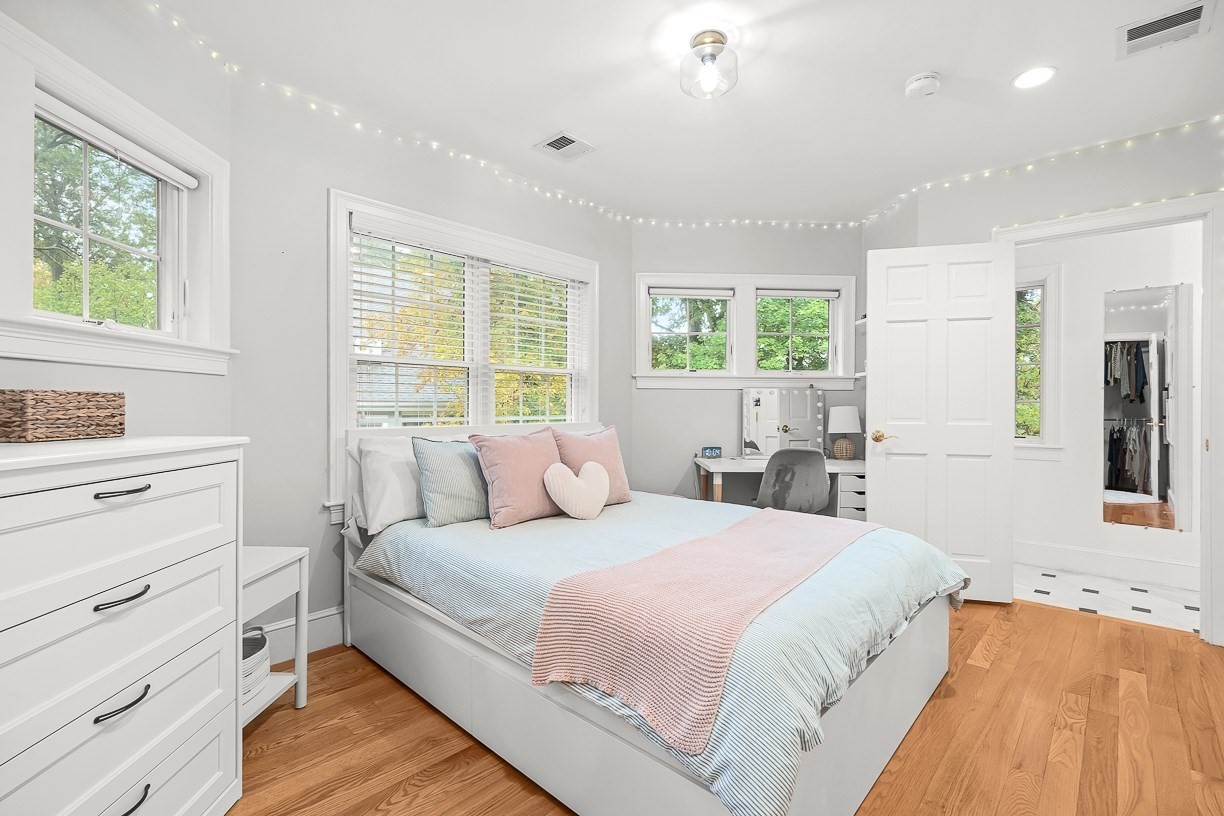
Bright staged bedroom with a white bed, blush accents, and windows overlooking trees.
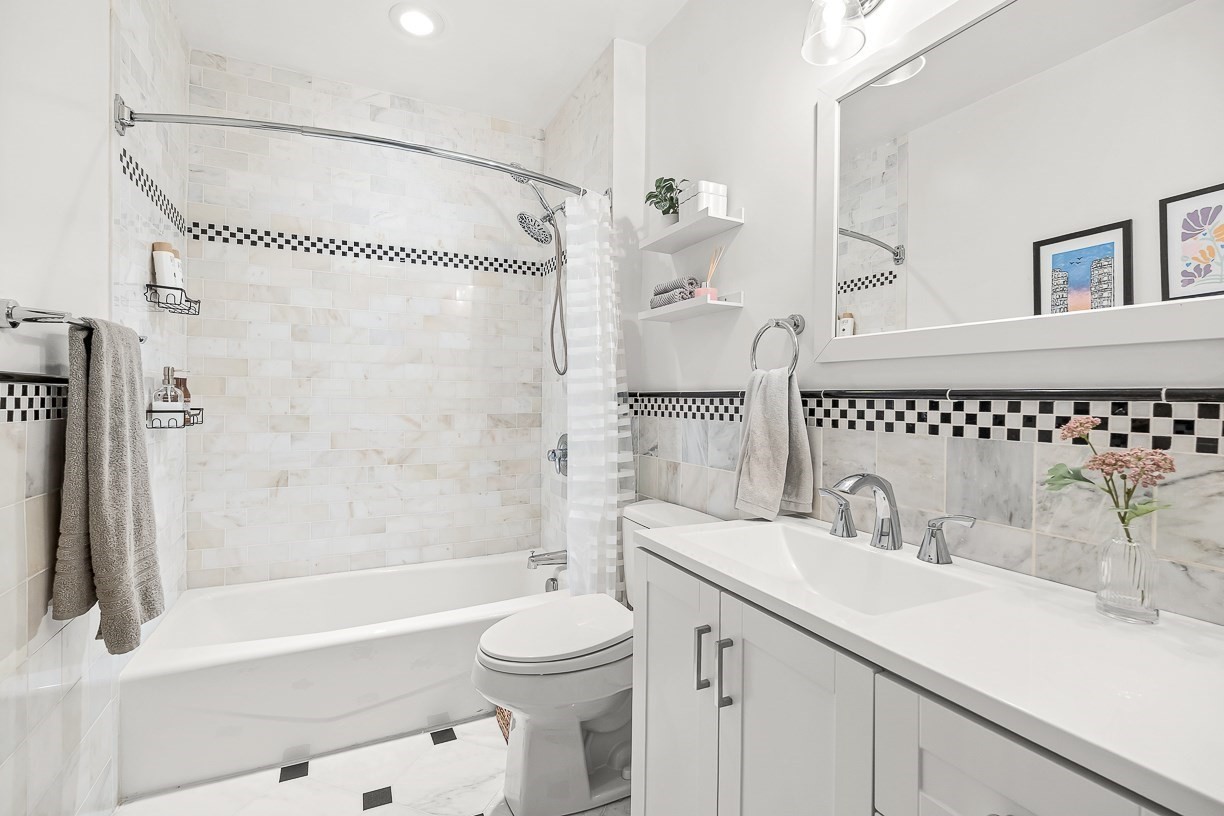
Bathroom with a marble-tiled tub and shower, checkerboard accent trim, and white vanity.
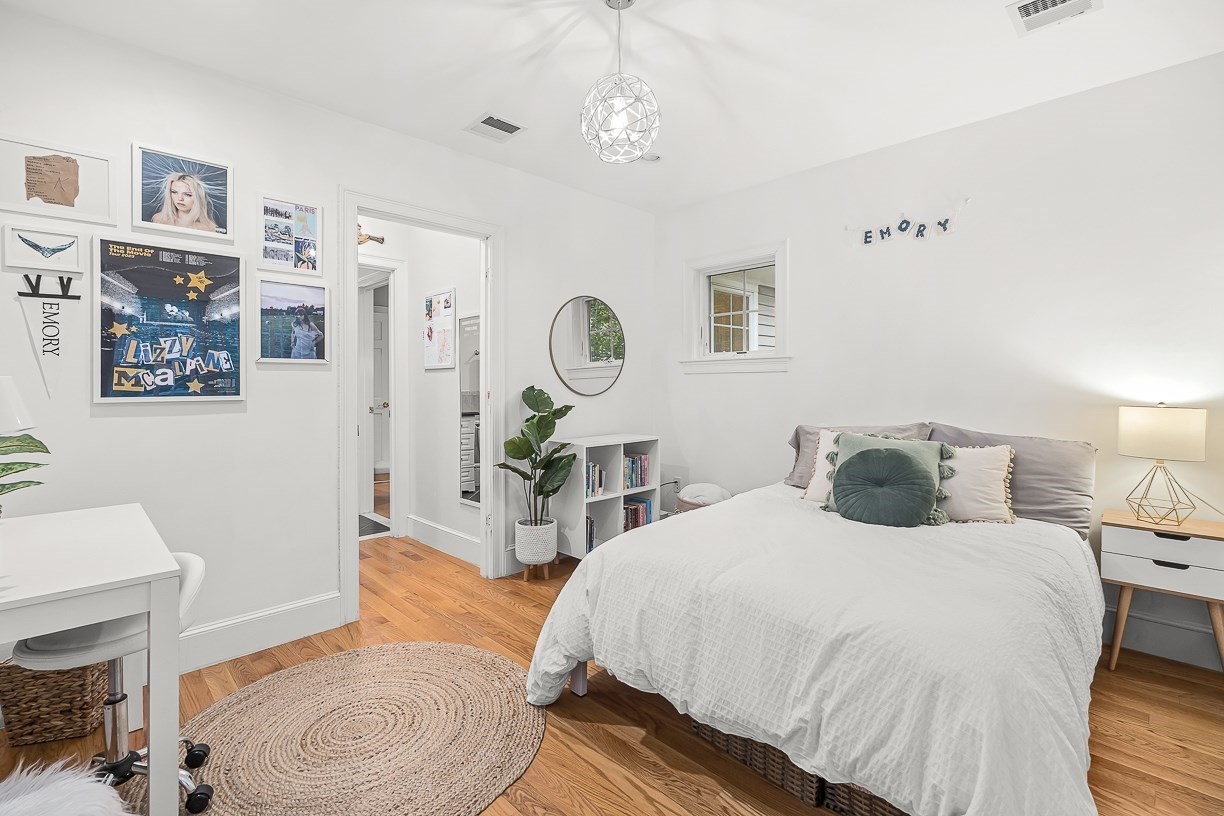
Bright bedroom with a white bed, framed wall art, and a small desk.
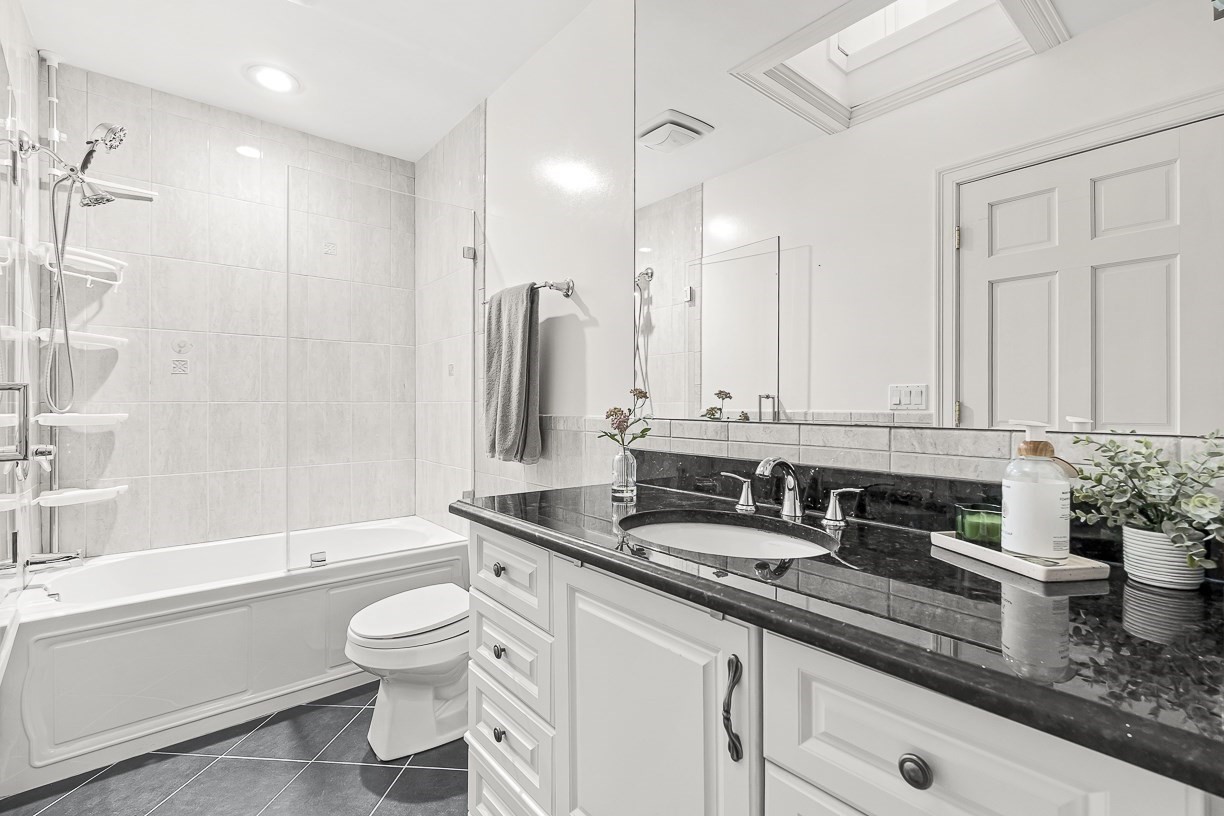
Bathroom with a glass-enclosed tub, dark stone vanity, and white cabinetry.
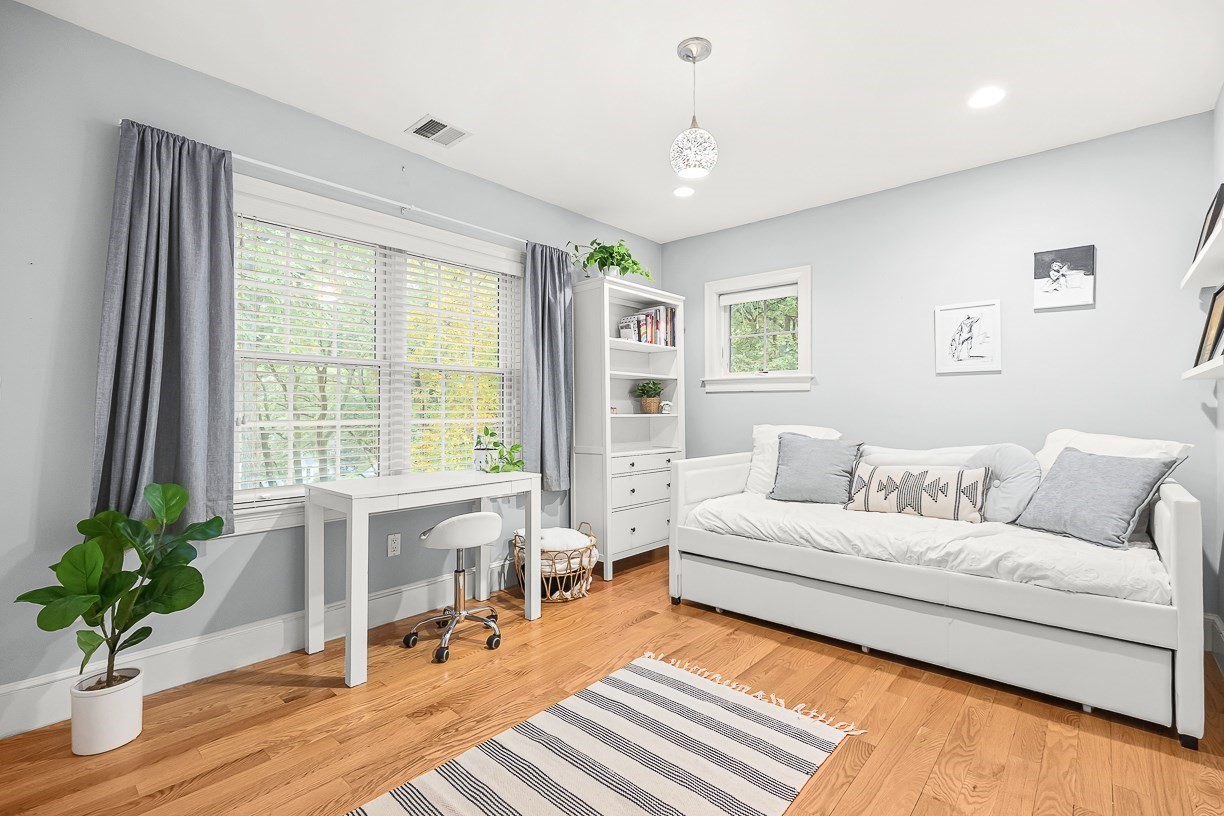
Bright bedroom with a white daybed, desk, and hardwood floors.
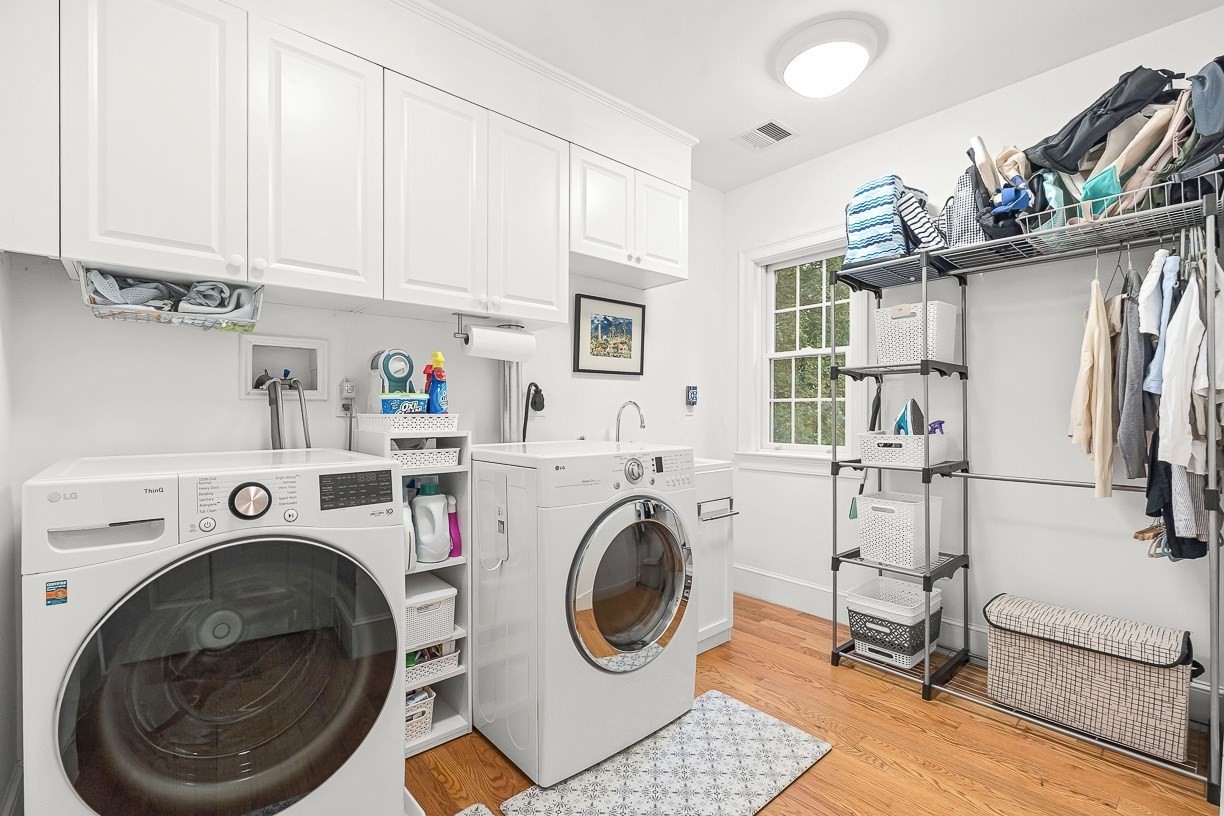
Laundry room with front-loading washer and dryer, white cabinets, and open clothing storage.
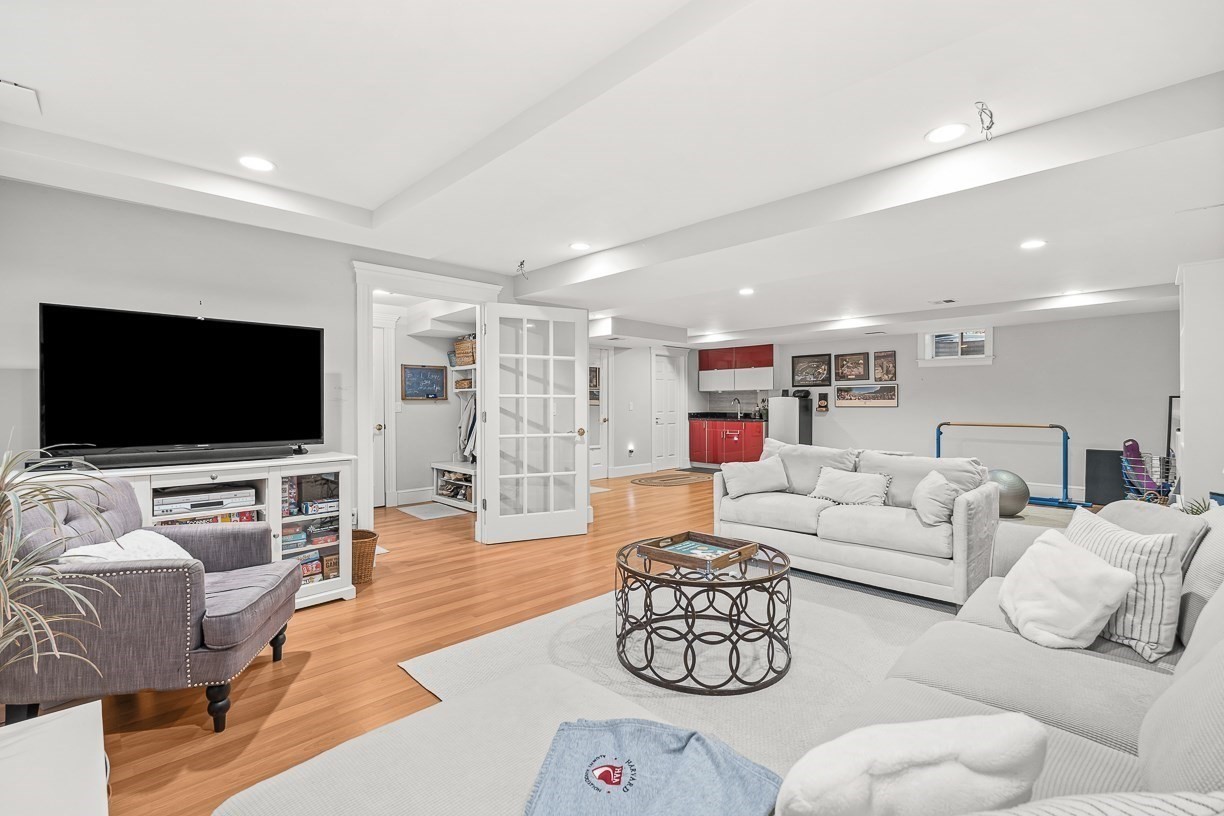
Furnished lower-level living room with a large television, white sofas, and a red-cabinet kitchenette.
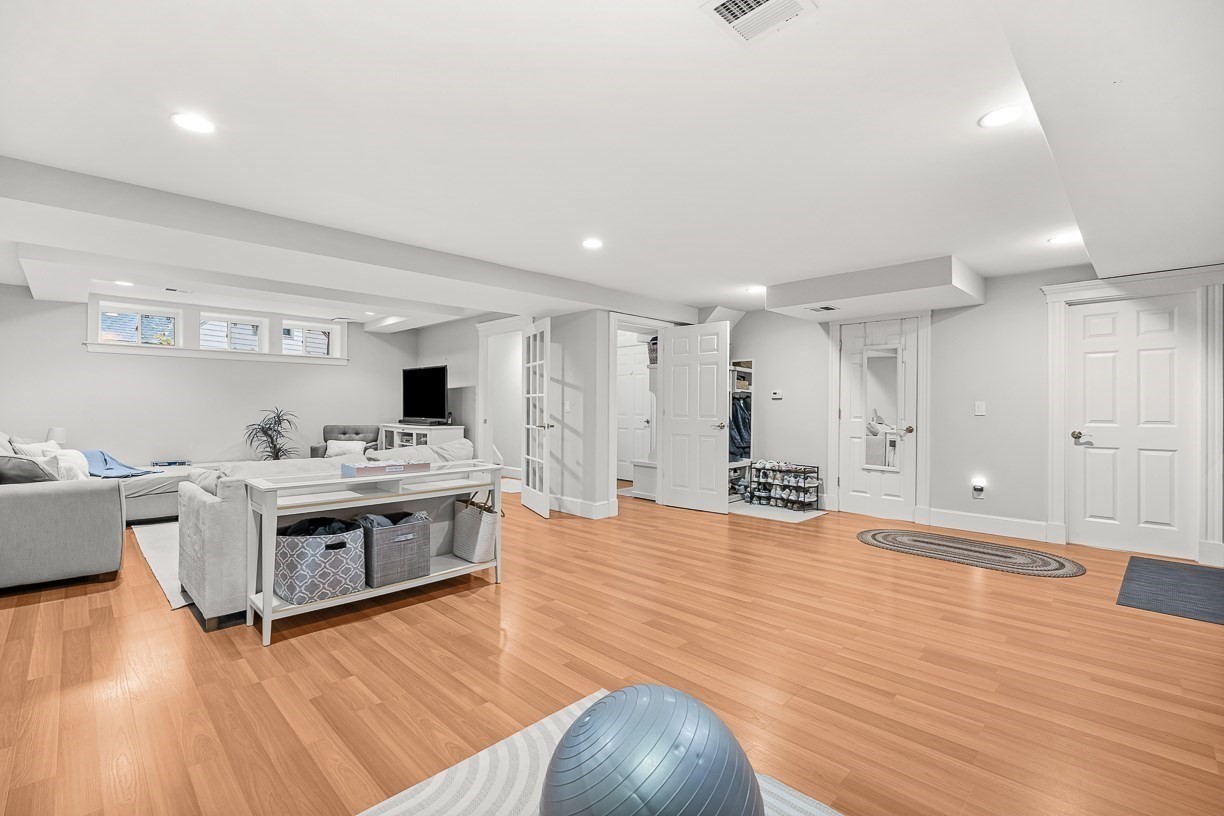
Finished basement living area with light wood floors, a gray sectional, and exercise equipment.
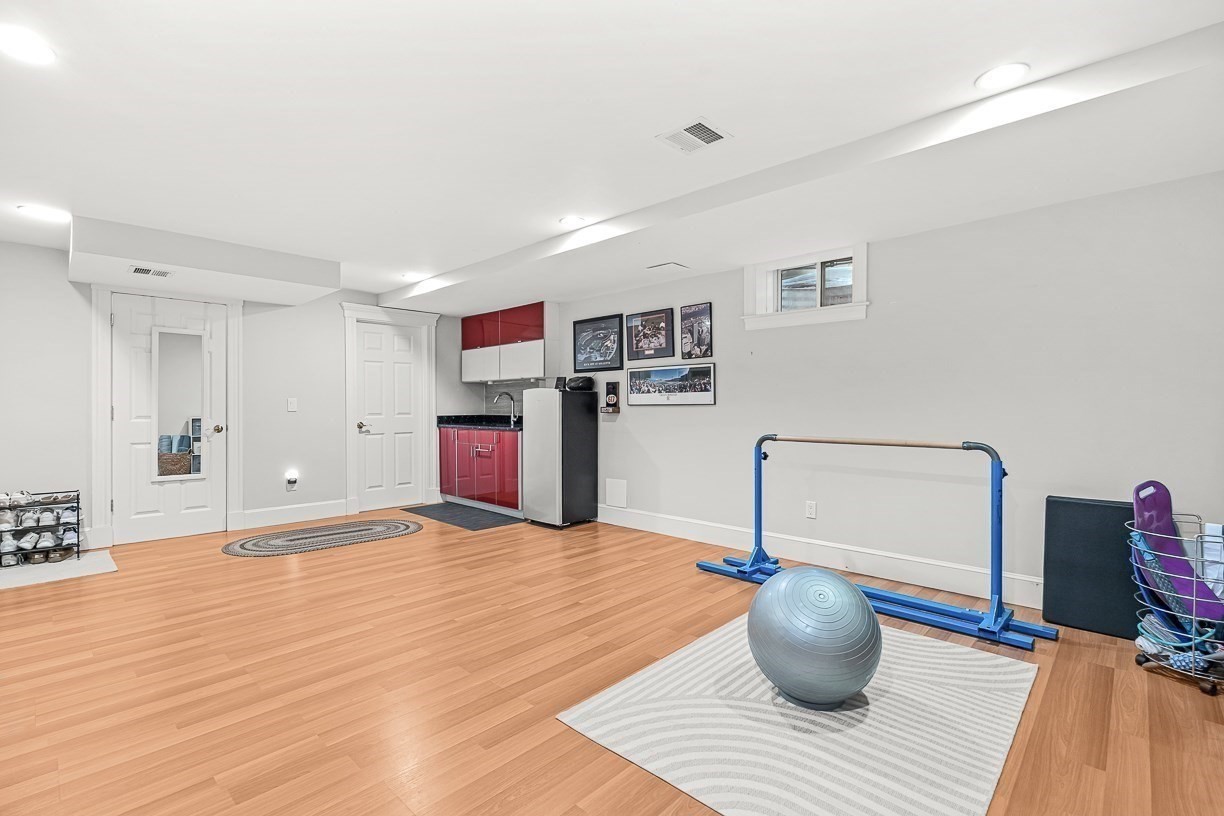
Basement exercise room with a balance ball, gymnastics bar, and compact kitchenette.
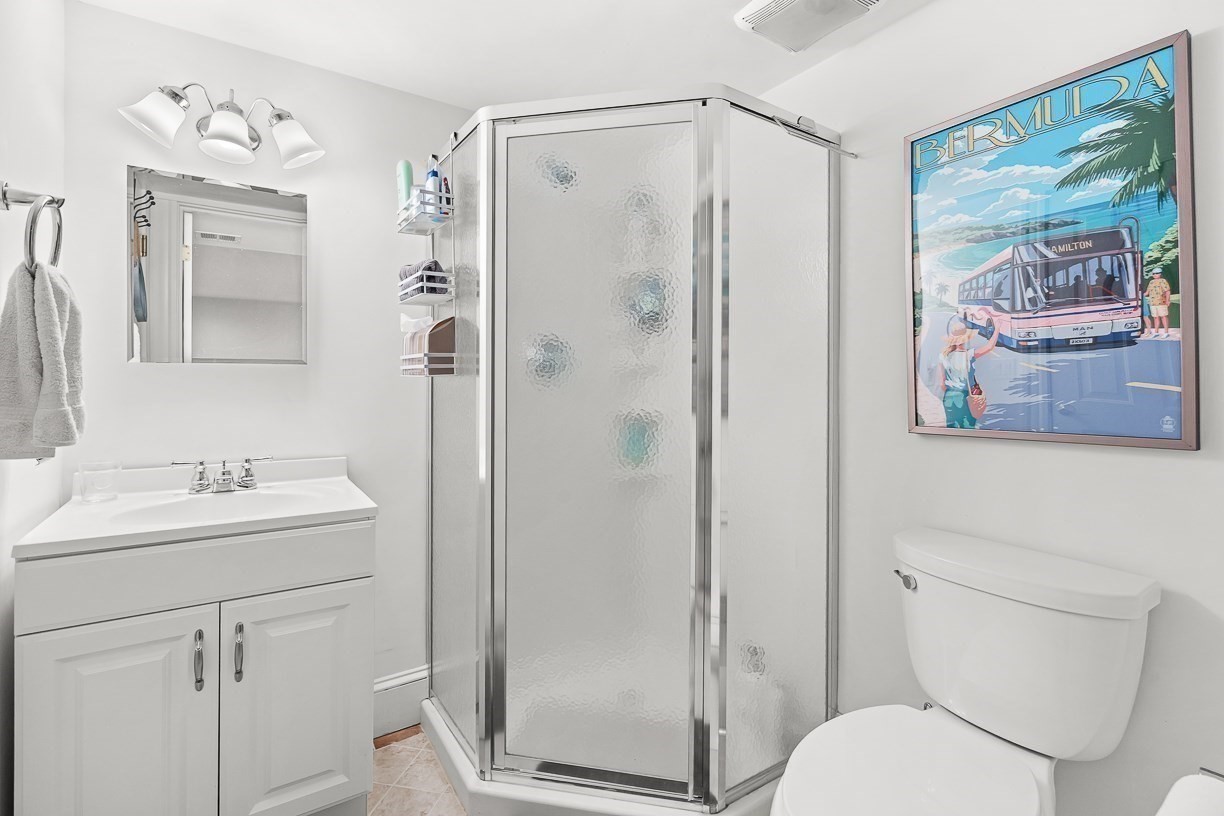
Bathroom with a corner glass shower, white vanity, and framed Bermuda poster.
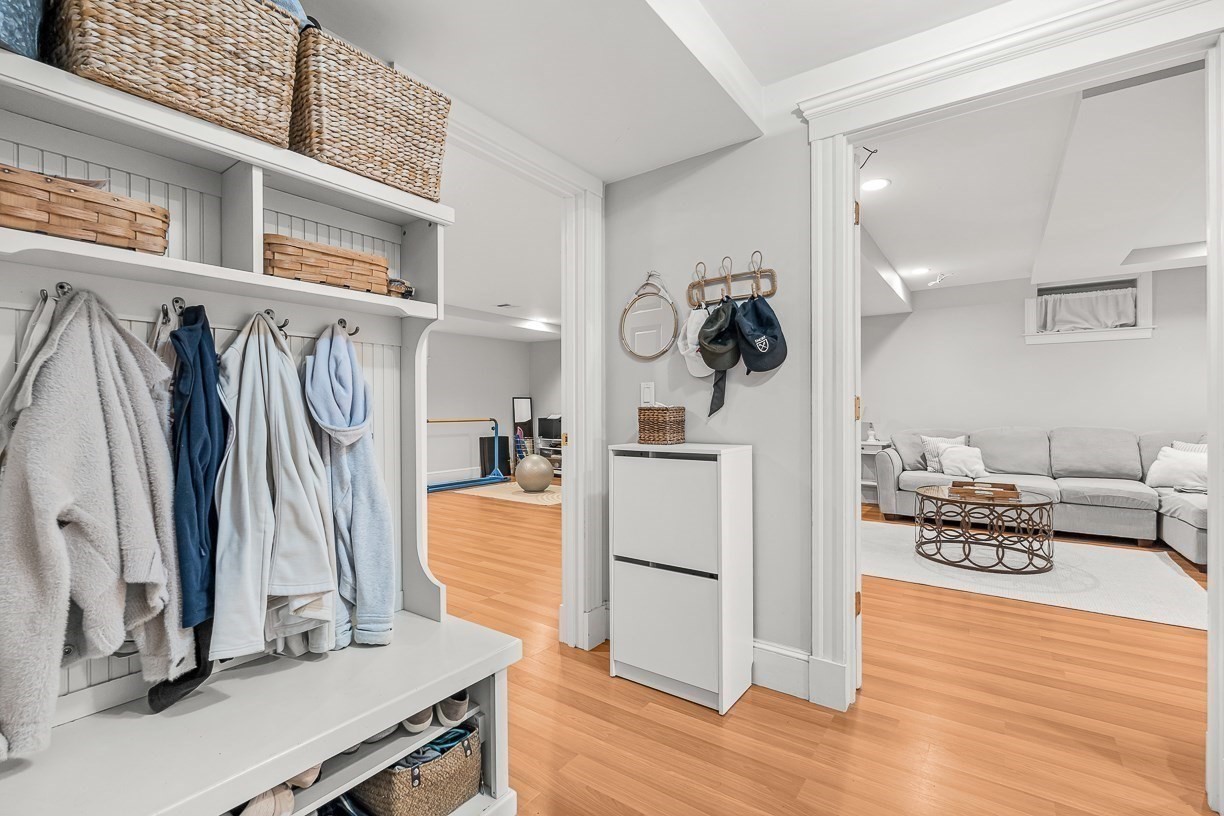
Mudroom with built-in cubbies, hanging coats, and baskets, opening to a gym and living room.
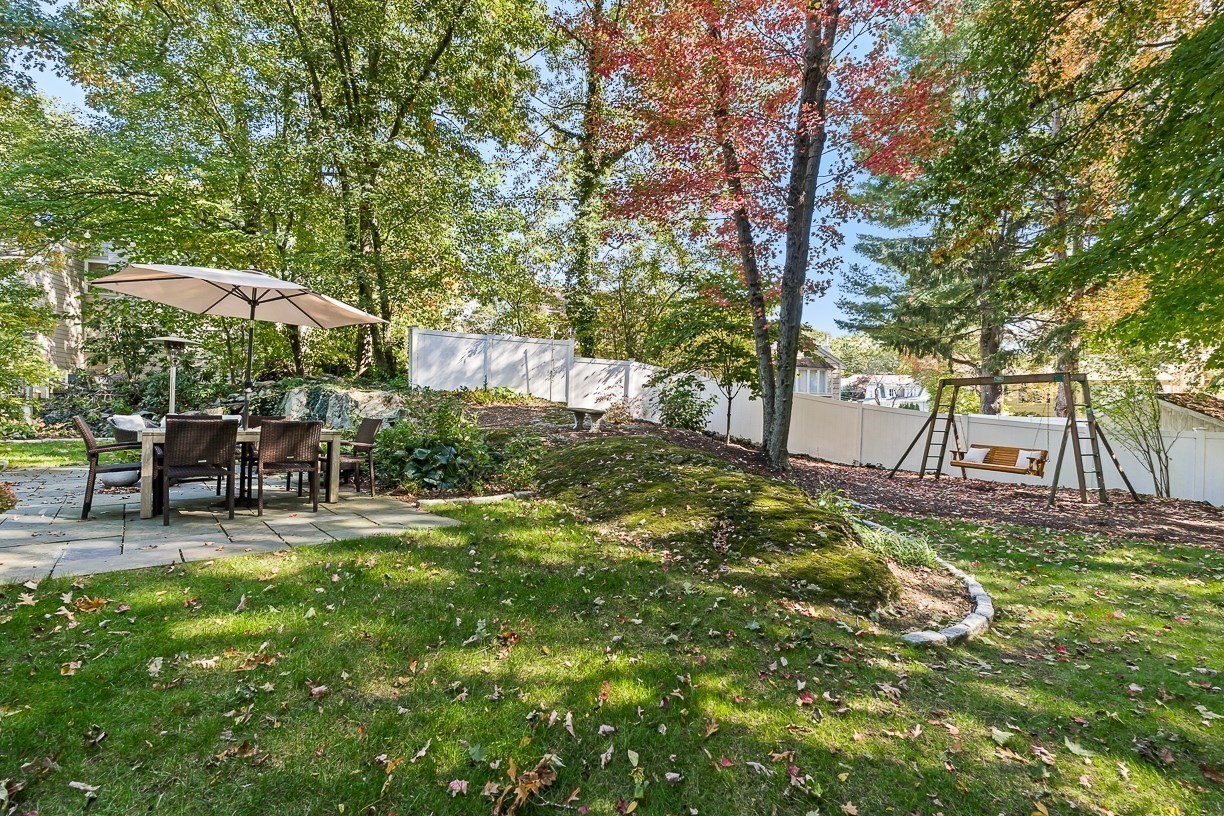
Backyard patio with umbrella-covered dining set, lawn, trees, and a garden swing.
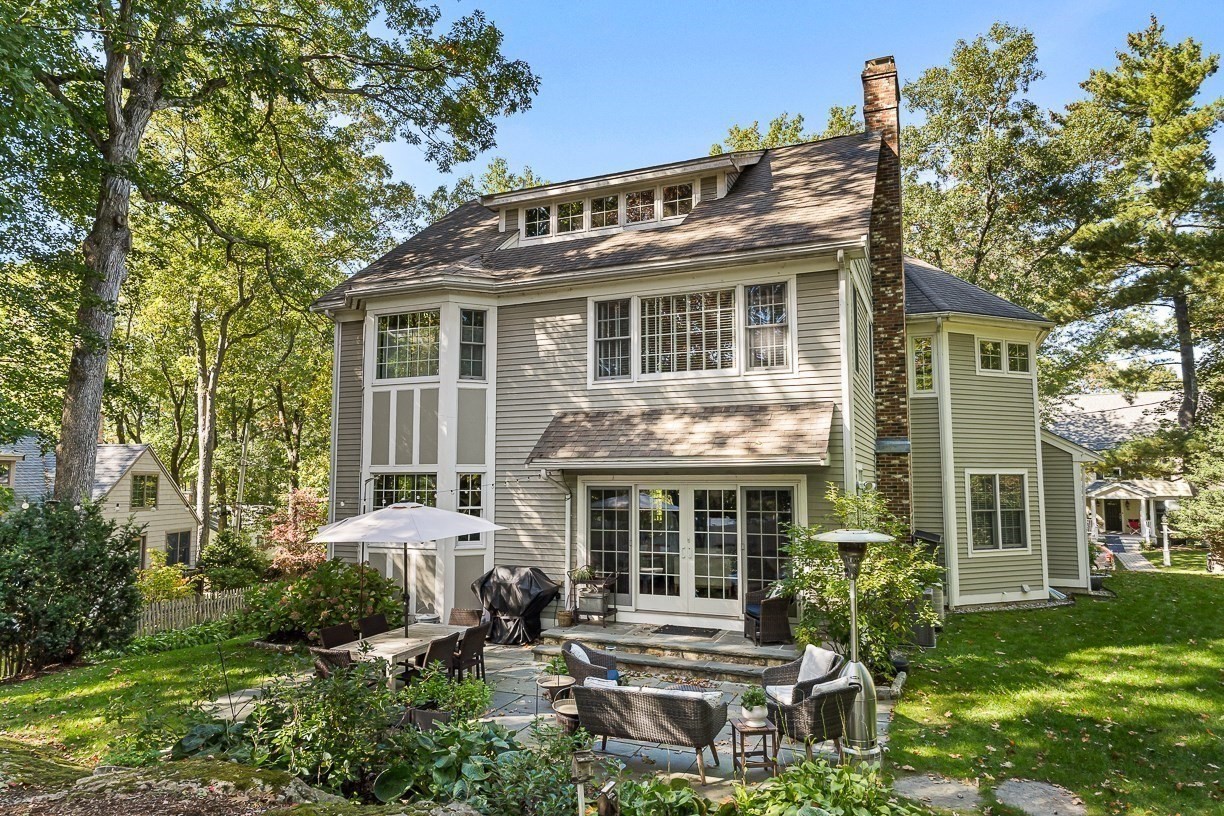
Rear exterior of a two-story home with a furnished stone patio and mature trees.
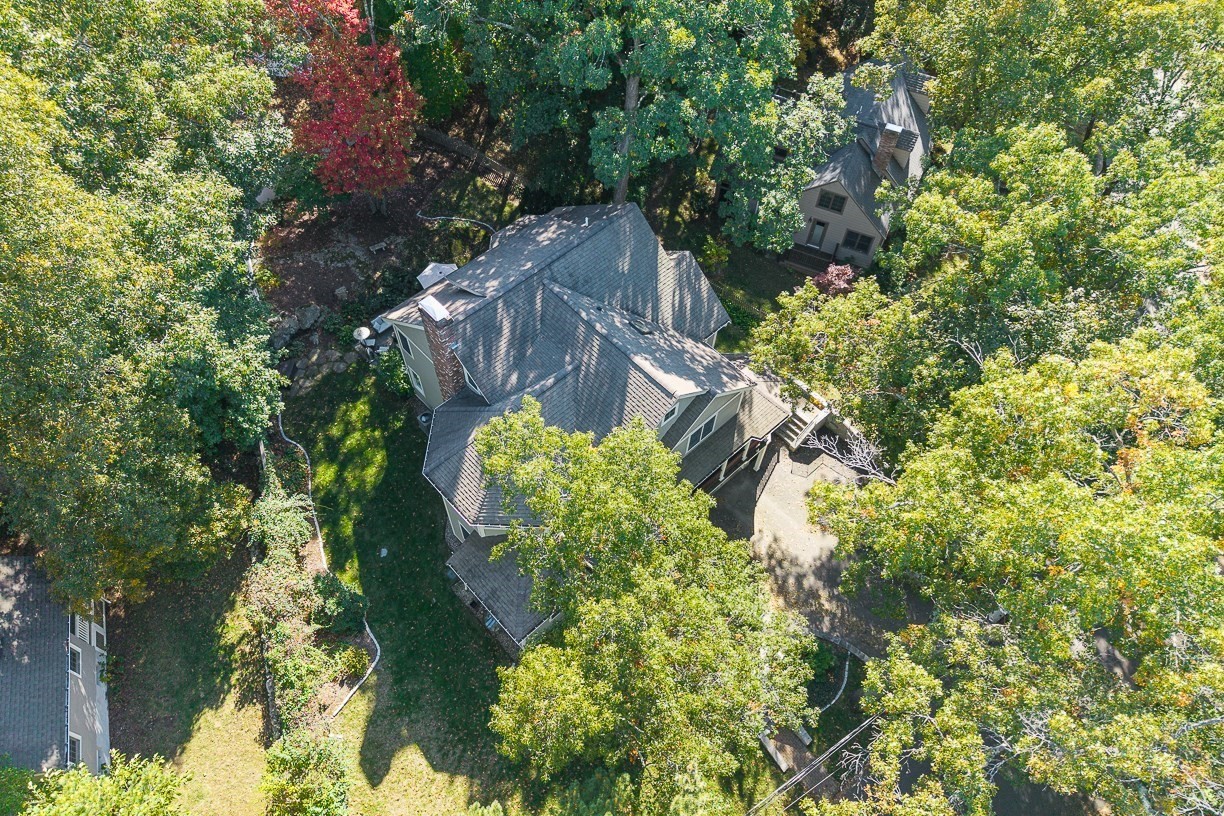
Aerial view of a large gray-roofed home surrounded by mature trees.
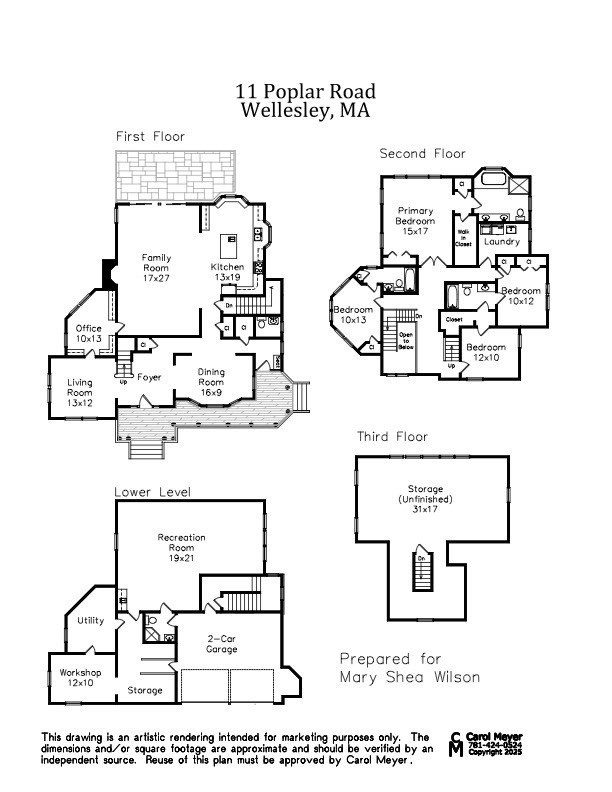
Floor plan for 11 Poplar Road, showing three floors and a lower level.
See all photos
Aerial view of 11 Poplar Road, a gray-roofed home surrounded by mature trees.

11 Poplar Road

$2,795,000 11 Poplar Road, Wellesley, MA 02482
Morning coffee on the front porch, evenings by the fire, and summer dinners on the patio--discover a home that makes everyday living feel special in Wellesley's convenient College Heights neighborhood. Built in 2009, this custom Colonial pairs high ceilings and hardwood floors with inviting spaces to gather and unwind. At its heart, a spacious eat-in kitchen with an island opens to the fireside family room, with direct access to the bluestone patio and private backyard. A gracious living room and wainscotted dining room set the scene for entertaining, while a dedicated office with built-ins provides a welcoming place to work. Upstairs, the primary suite offers a private bath and walk-in closet. Three additional bedrooms include one with an en-suite bath and two sharing a connecting bath. Second-floor laundry adds everyday convenience. The finished lower level, complete with a full bath, offers flexible space for recreation, exercise, or movie nights. An expansive unfinished third floor presents possibilities for future expansion. With four bedrooms, four full baths, a half bath, and an attached two-car garage, this extraordinary home brings together comfort, flexibility, and access to Wellesley's shops, schools, and commuter rail. Come experience how beautifully life can flow here.
  • Pending
    Status
  • 4
    Bedrooms
  • 5
    Bathrooms
  • 2009
    Year Built
  • 3,929 Sq.Ft.
    Living Area

Features & Amenities

Area & Lot

  • Status: Pending
  • Living Space: 3,929 Sq.Ft.
  • Total Area: 3,929 Sq.Ft.
  • Lot Size: 10,743 Sq.Ft.
  • MLS® ID: 73590649
  • Type: Residential
  • Year Built: 2009
  • Neighborhood: Wellesley
  • Architecture Styles: Colonial
  • Elementary School:Wps
  • Middle School: Wms
  • High School: Whs

Interior

  • Total Bedrooms: 4
  • Total Bathrooms: 5
  • Full Bathrooms: 4
  • Half Bathrooms: 1
  • Laundry Room: Second Floor
  • Flooring: Flooring - Hardwood
  • Fireplace: Family Room
  • Other Interior Features: Closet/Cabinets - Custom Built, Recessed Lighting, Bathroom - Full, Home Office, Bonus Room

Exterior & Building

  • Garage Space: 2.0
  • Water Source: Public
  • Parking: Attached, Under, Storage, Paved Drive, Off Street
  • Heat Type: Central, Forced Air, Oil
  • Air Conditioning: Central Air
  • Sewer: Public Sewer
  • Substructure: Concrete Perimeter
  • Other Exterior Features: Porch, Patio, Sprinkler System, Invisible Fence

Financial

  • Sales Price: $2,795,000
  • Real Estate Tax: $20,153/yr
  • Zoning: SR10

11 Poplar Road

The Neighborhood:
Wellesley

A lush landscape dotted with elegant colonial-style homes.

Learn More Wellesley

Work With Us

We offer almost 20 years of real estate experience and have $300 Million in closed transactions and referrals ranging from first-time home buyers to sellers of high end luxury properties.
Contact Us
Follow Us